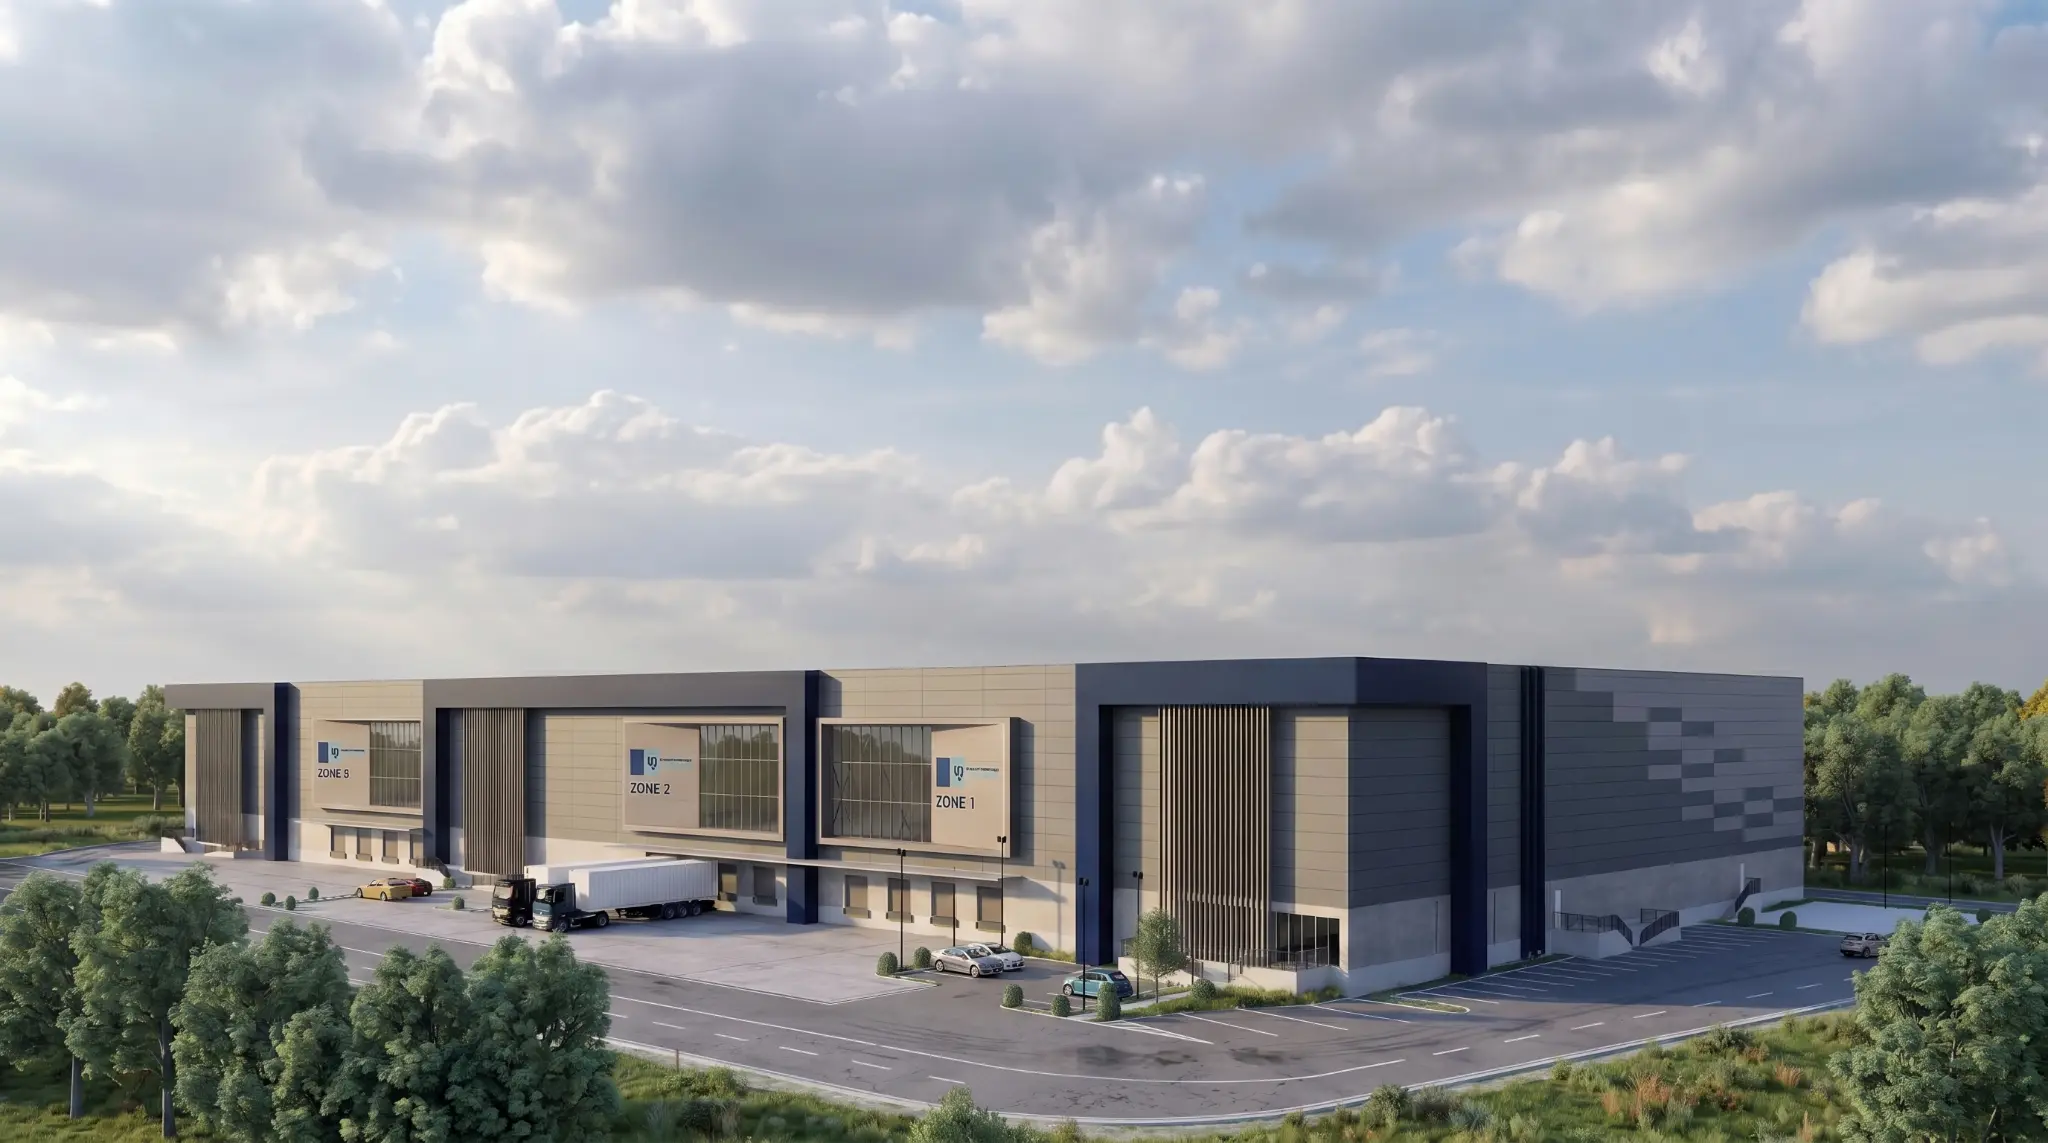
Industrial & Warehouse Buildings
Clear-span warehouses, workshops and manufacturing buildings coordinated around the required dimensions, openings, cranes or mezzanines, envelope options and local design data.
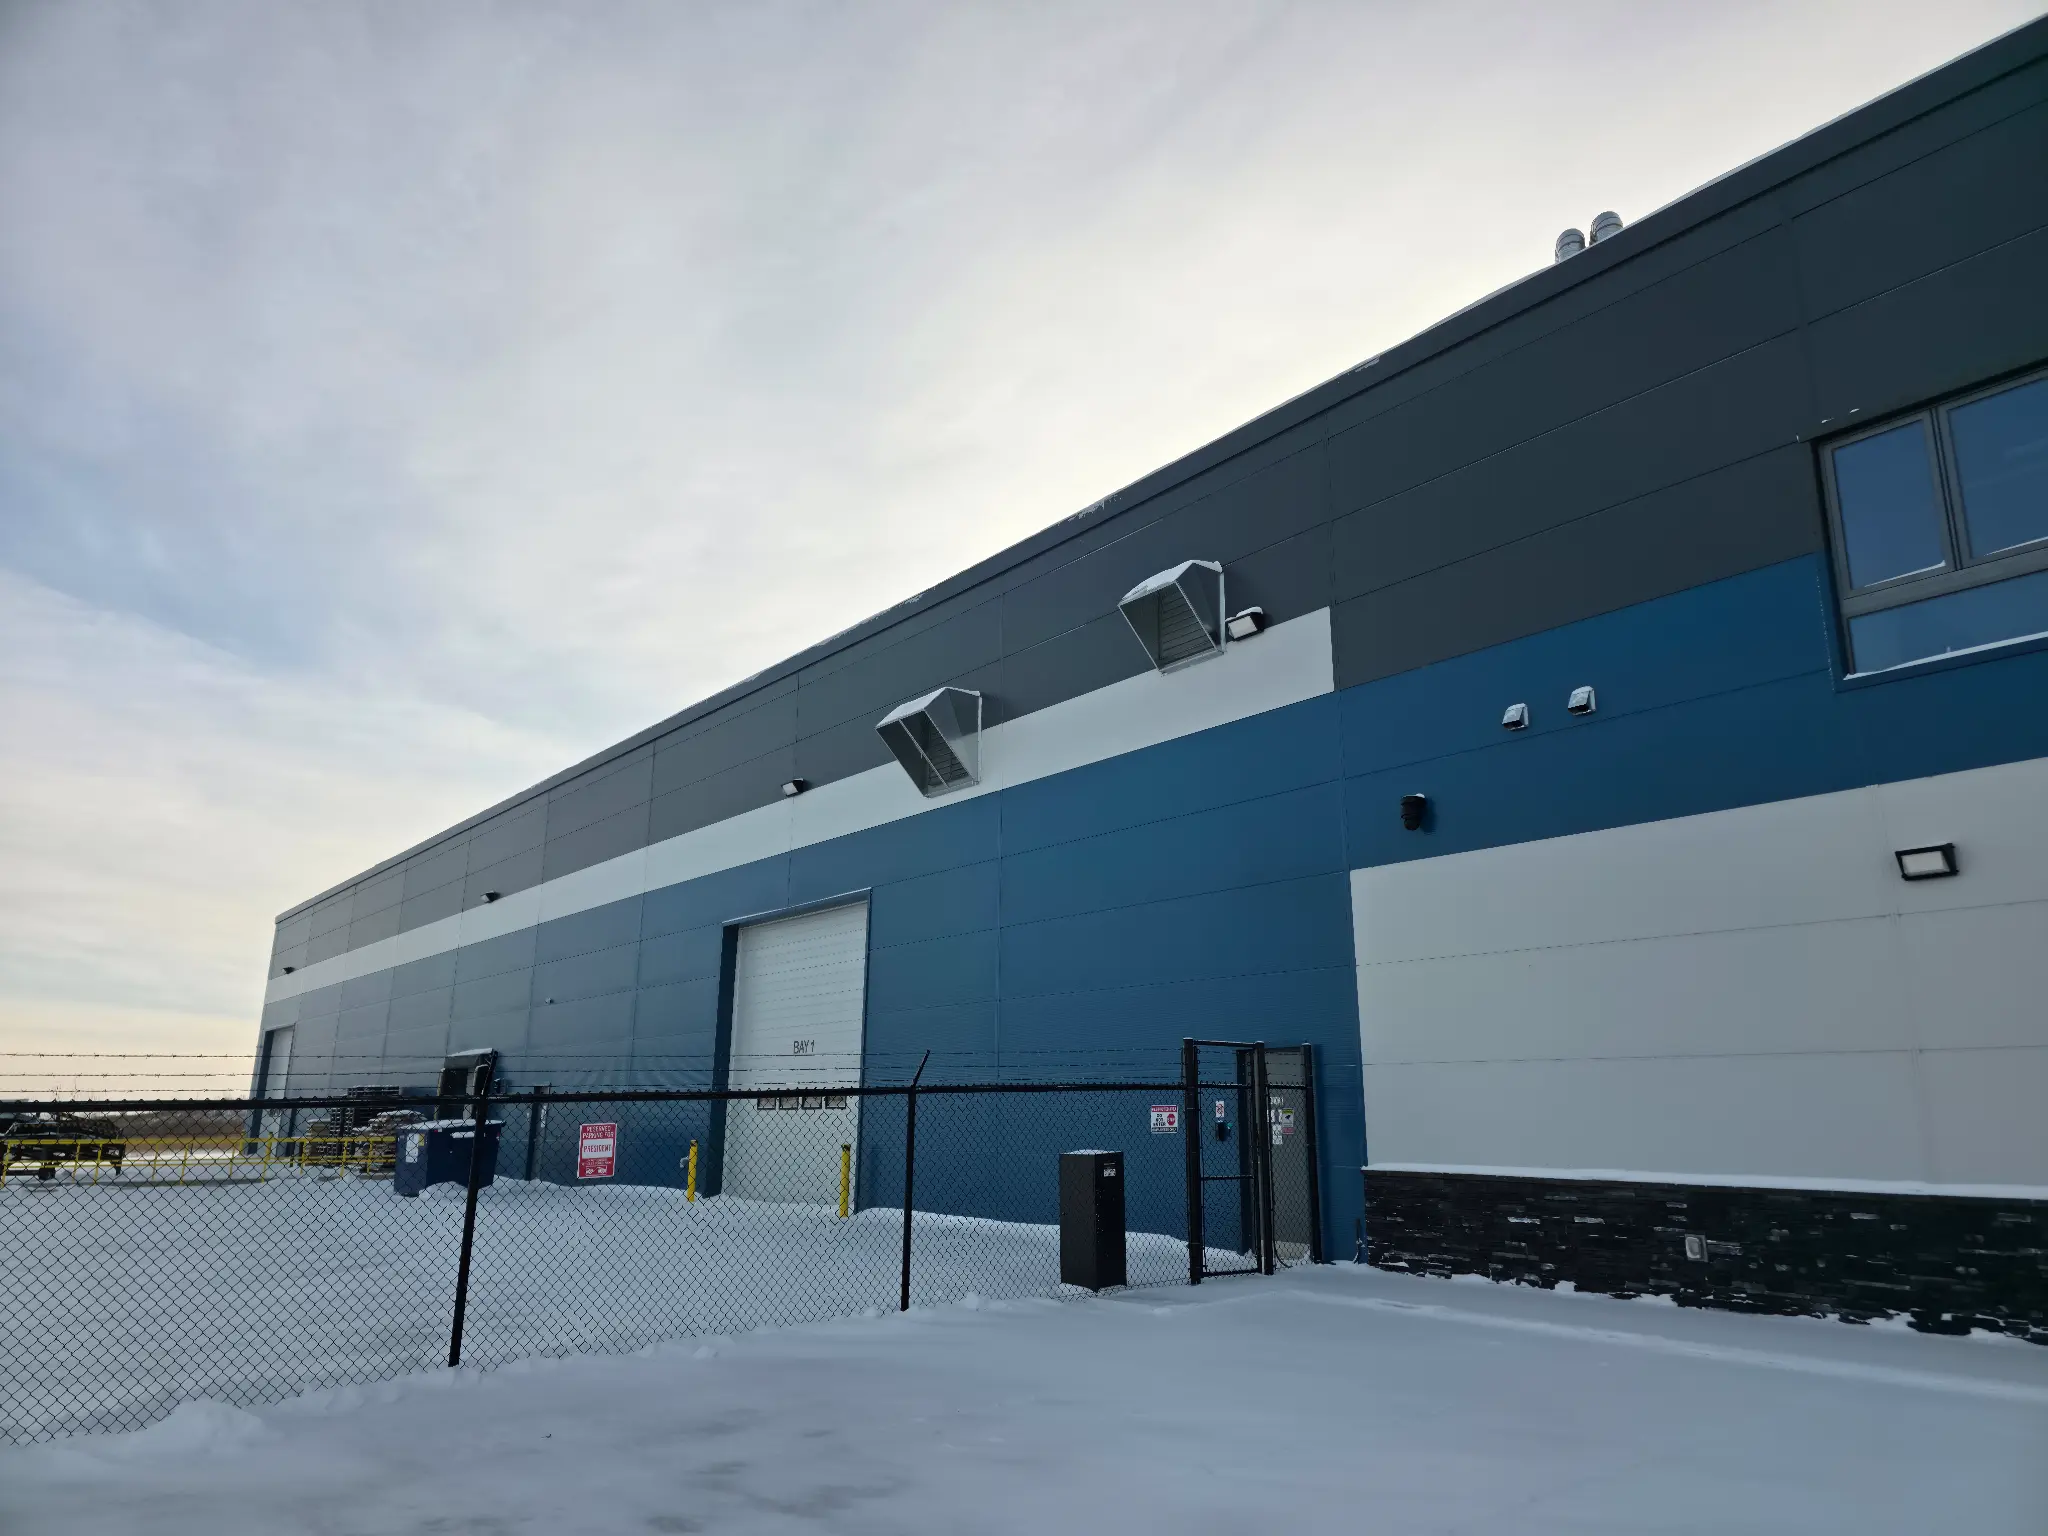
Factory-direct structural steel building systems, project-specific detailing and export support for Canadian warehouses, industrial facilities and cold storage projects.
Project-specific supply and export coordination · No commitment
Start with your project
Clear-span warehouses, workshops and manufacturing buildings coordinated around the required dimensions, openings, cranes or mezzanines, envelope options and local design data.
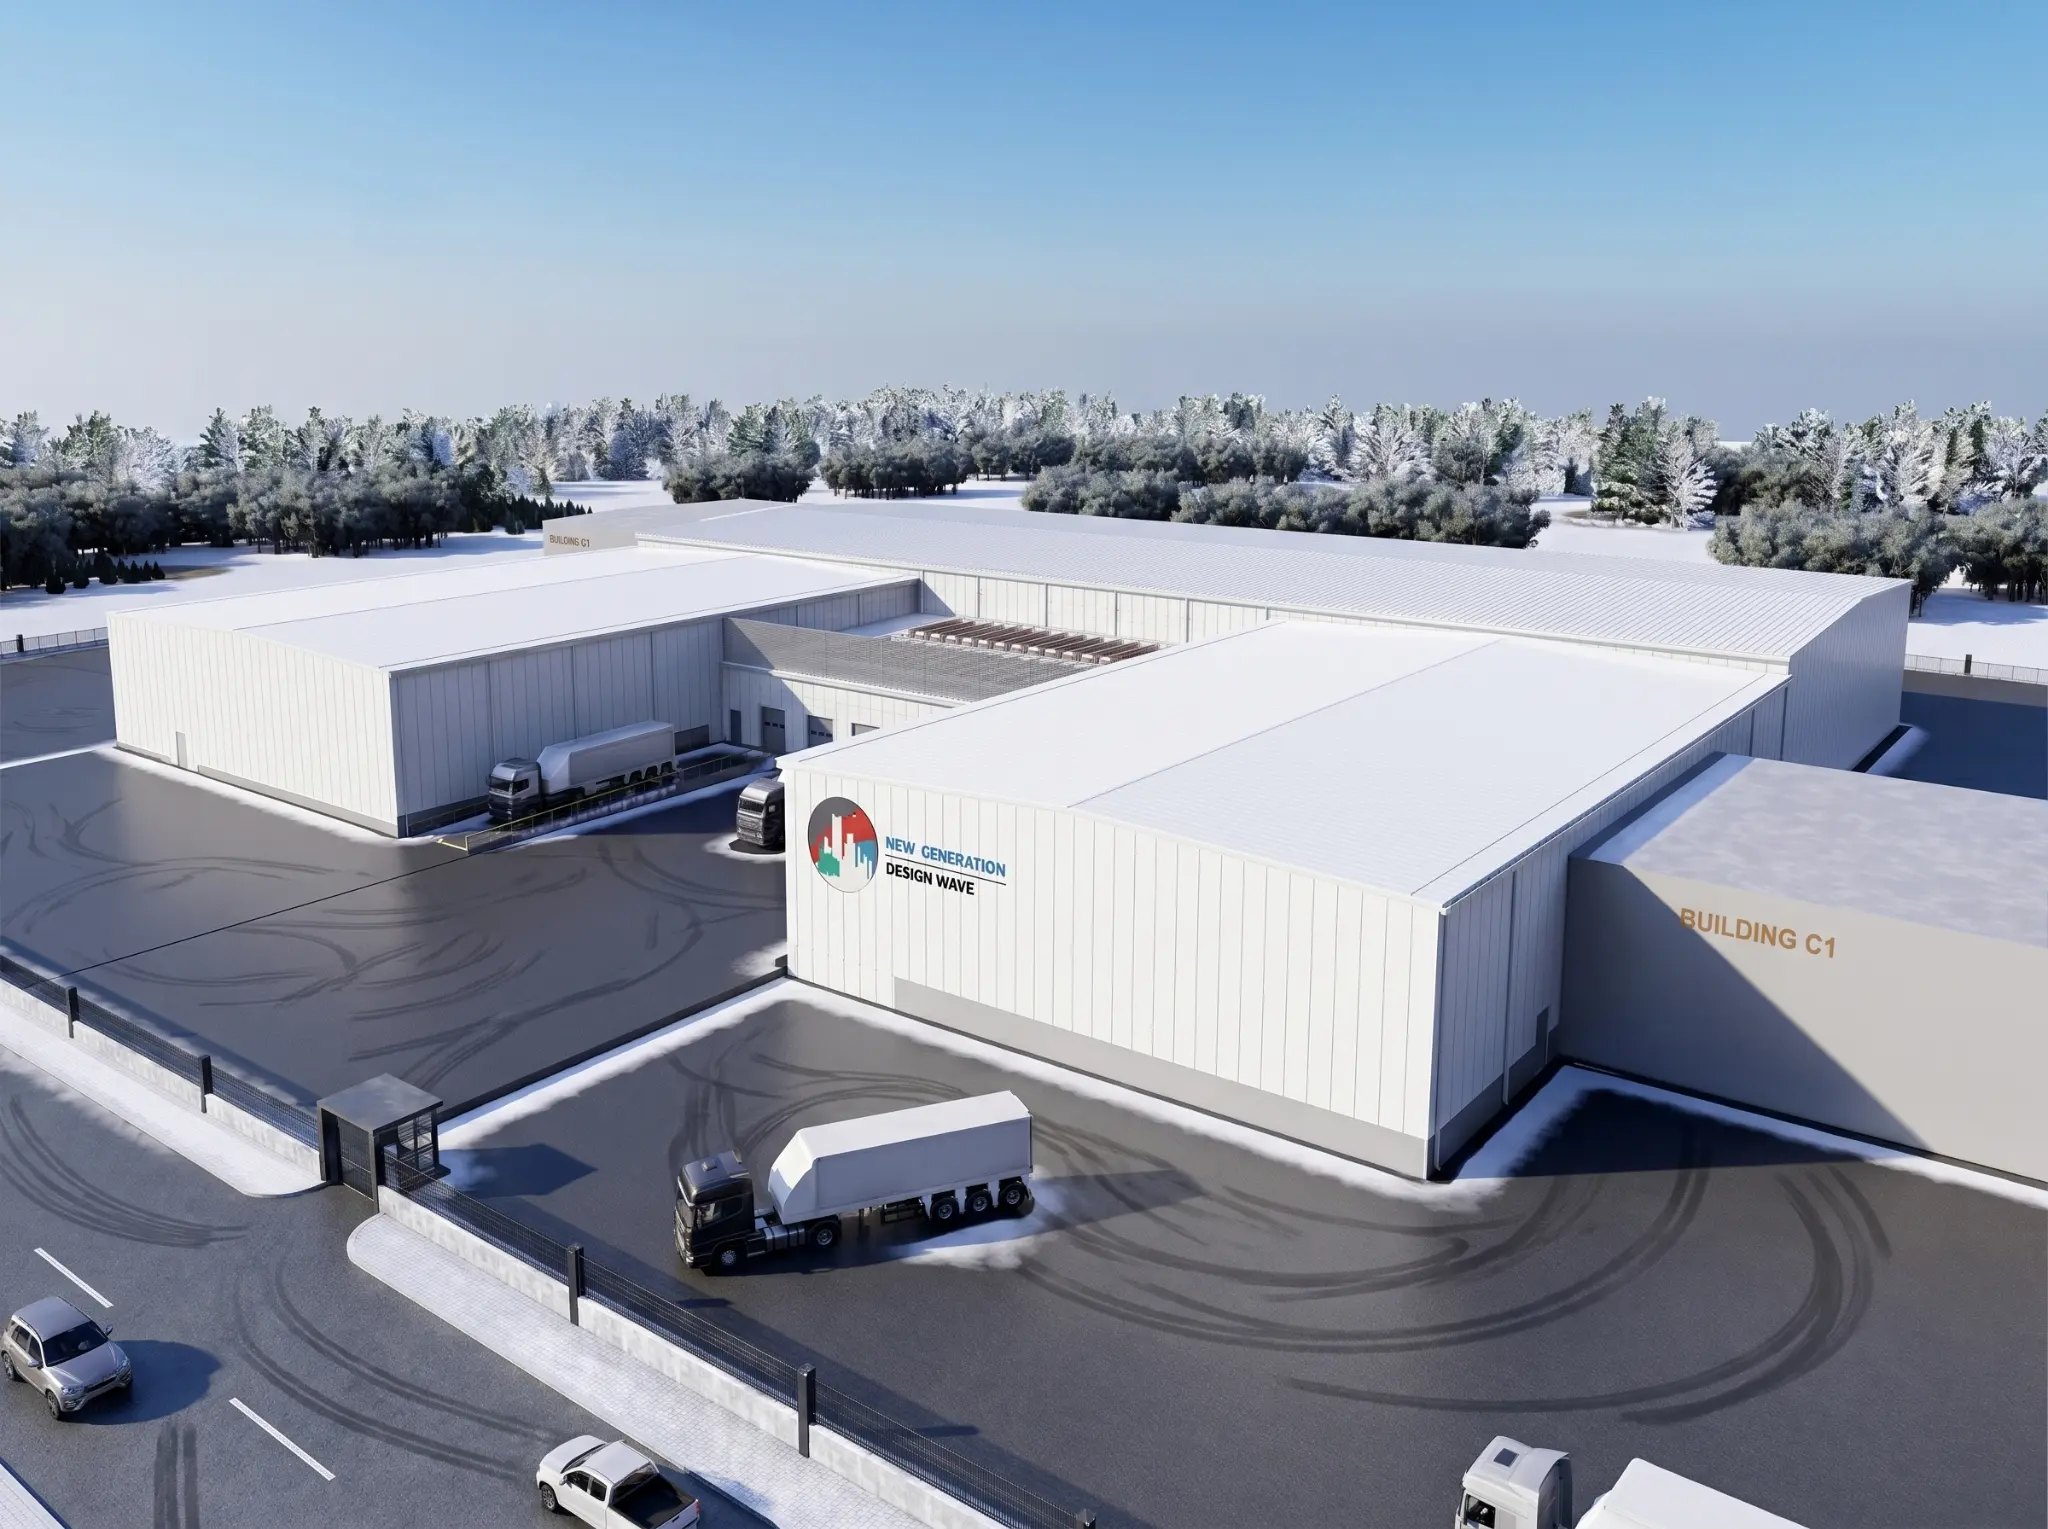
Insulated steel building shells coordinated around temperature zones, panel systems, internal clearances and refrigeration interfaces provided by the project team.
Existing project photos and links from completed steel building sites in Canada.
Certifications
LANYING holds Canadian CSA certifications CSA A660-10 and CSA W47.1 for its prefabricated steel building manufacturing and welding operations. These independently audited credentials are renewed annually and cover engineering, fabrication, and welding processes.
Certification of Manufacturers of Steel Building Systems
CSA A660-10 is a Canadian certification for manufacturers of prefabricated steel building systems. It documents the engineering, fabrication, and quality-control processes assessed under the applicable Canadian Standards Association program.
Project scope
Final responsibilities are confirmed project by project in the approved technical and commercial scope.
Technical package
Province, city or postal code and available site information.
Use, length, width, height, openings, cranes or mezzanines.
Applicable local code information and project-specific snow, wind and seismic data.
Temperature target, insulation needs, roof and wall system preferences.
Inside Our Factory
From raw steel processing to welding, assembly and quality inspection, see our manufacturing workflow from start to finish.
Raw steel cut and shaped to engineering specifications
CSA W47.1-certified welders on every structural joint
Full dimensional and weld inspection before shipment
Why Choose Us
We are the manufacturer, with certification information, engineering capability and export experience available for project review.
CSA A660 + W47.1 certification information for our steel-building manufacturing and welding operations.
Structures designed for heavy snow loads (2.0–2.2+ kN/m²) and extreme cold down to −40°C.
PU/PIR sandwich panels with R-30+ insulation values for energy-efficient cold-climate buildings.
500+ projects delivered to 130+ countries worldwide. Trusted by developers and contractors worldwide.
No middlemen. Direct from our Shenyang factory to your Canadian site, with full documentation for customs.
Detailed shop drawings, erection manuals, and remote technical support included with every order.
Start with the industrial building type that best matches your project brief.
Clear-span warehouses, workshops and manufacturing buildings coordinated around the required dimensions, openings, cranes or mezzanines, envelope options and local design data.
Insulated steel building shells coordinated around temperature zones, panel systems, internal clearances and refrigeration interfaces provided by the project team.
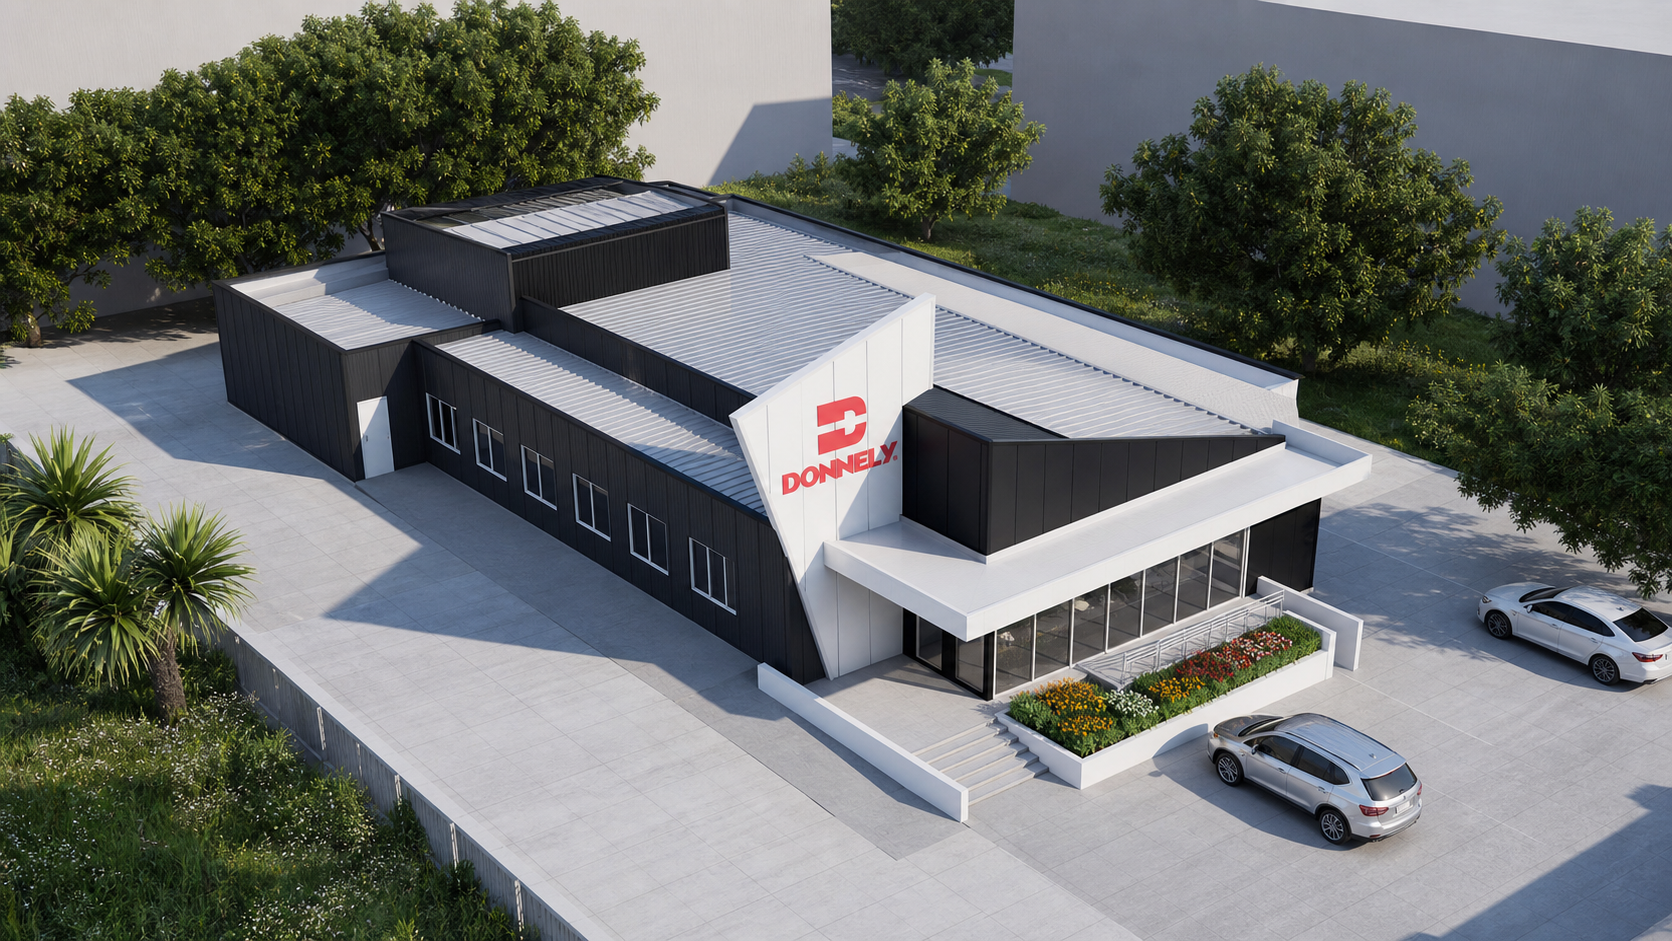
Industrial buildings with crane support and heavy loads.
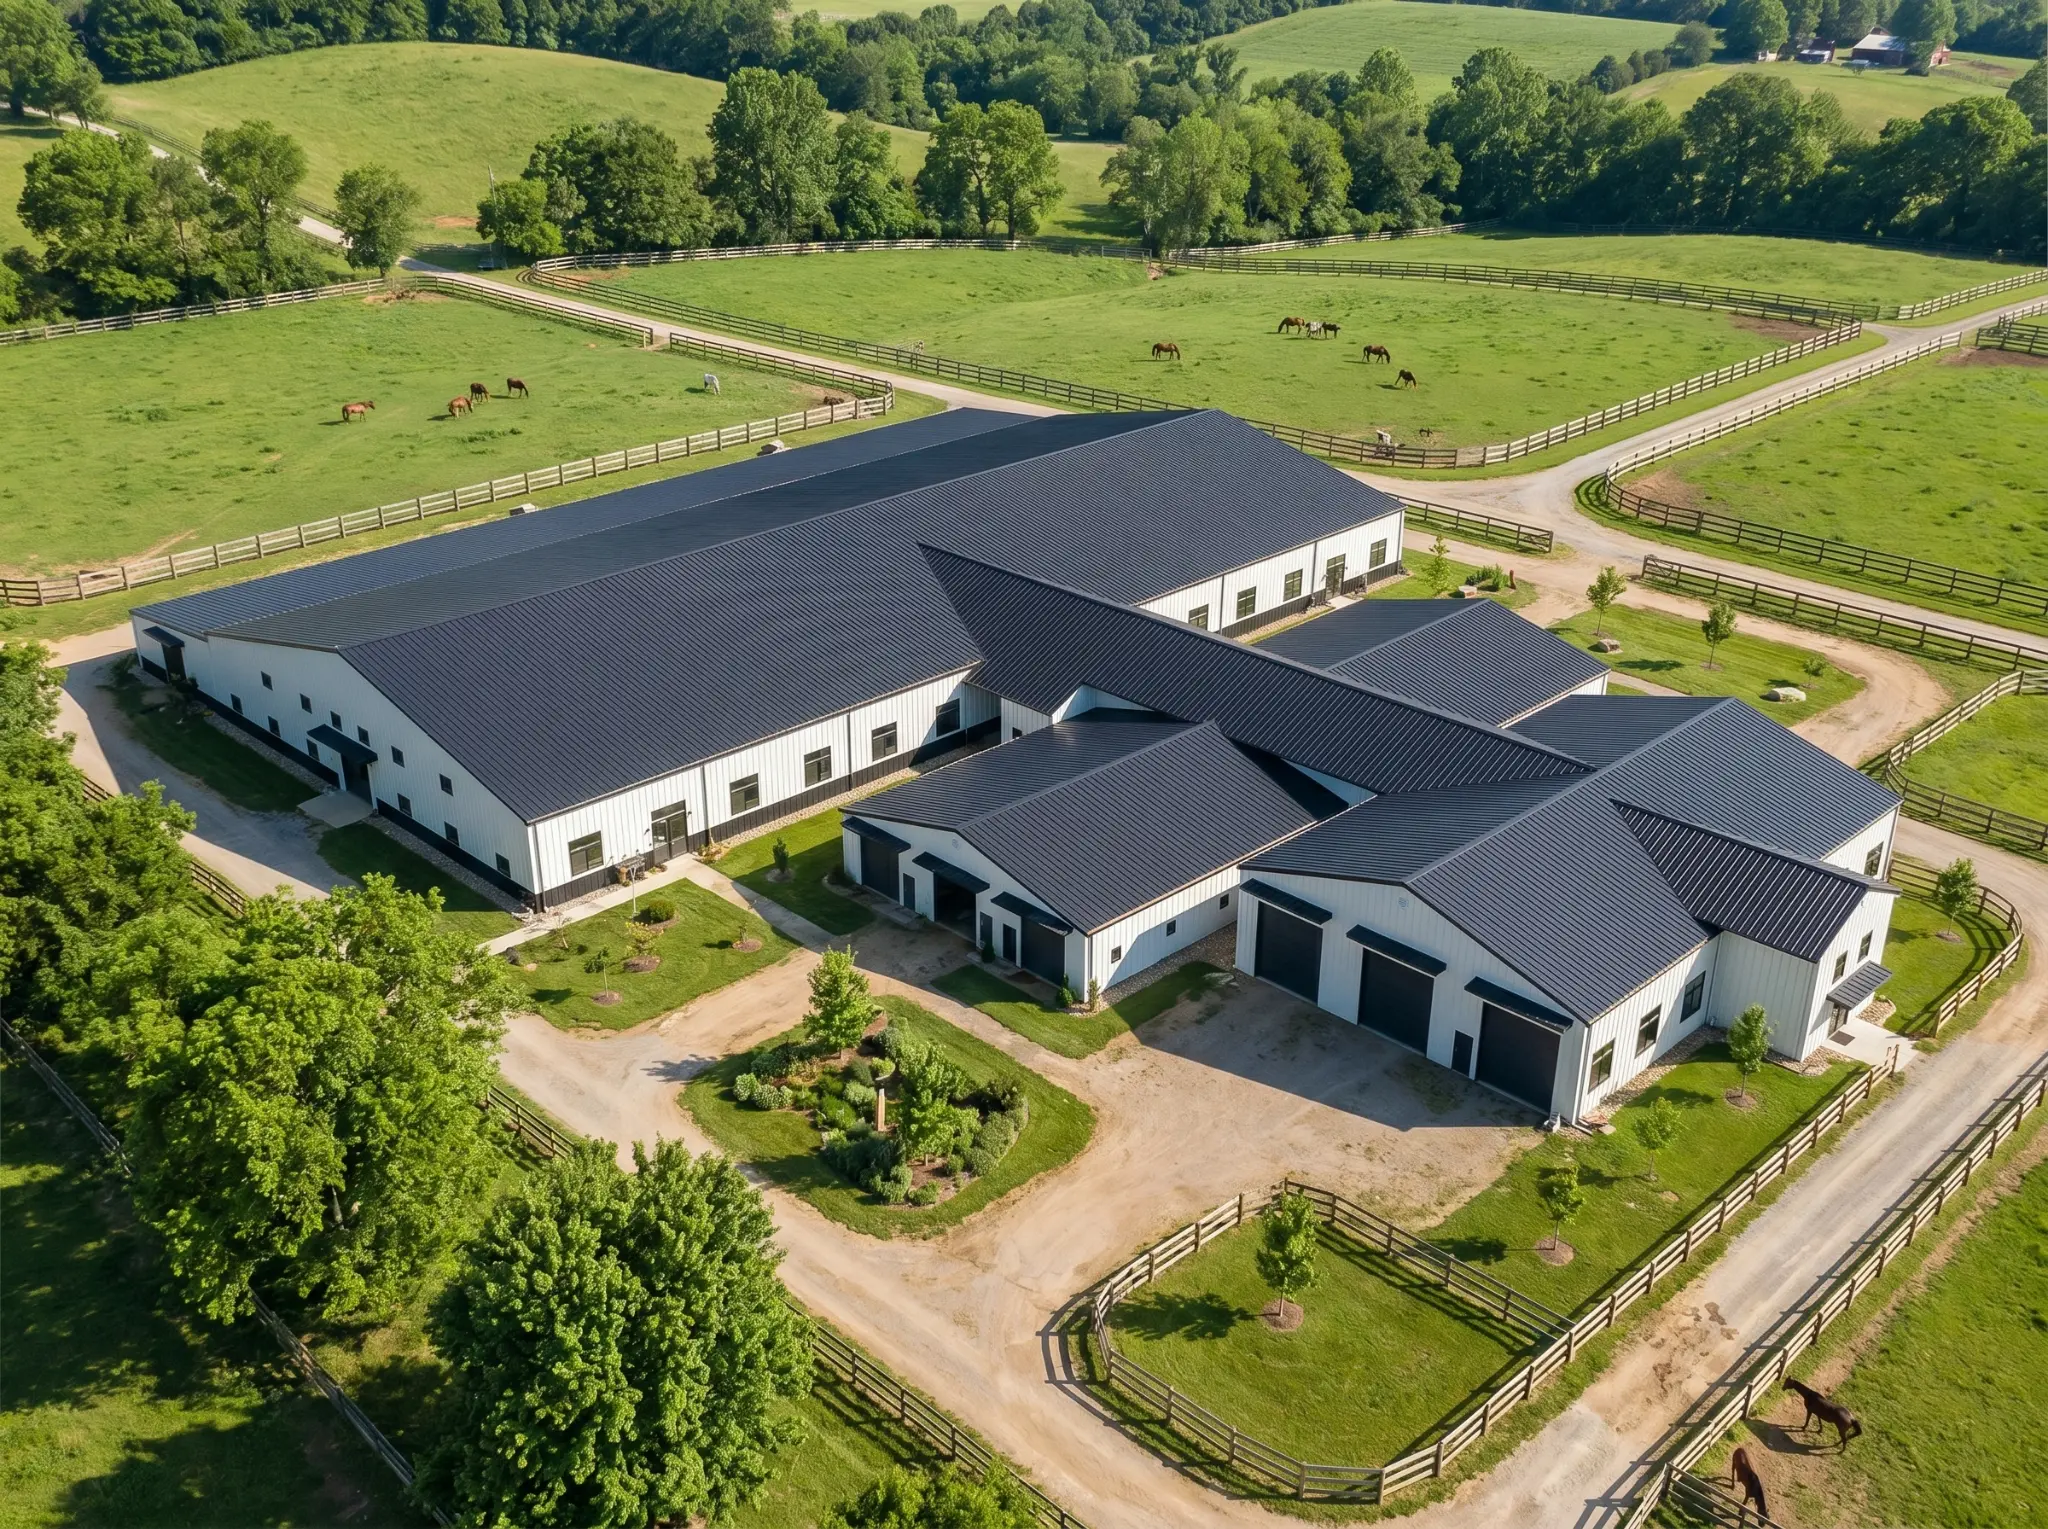
Durable structures for farming and livestock operations.
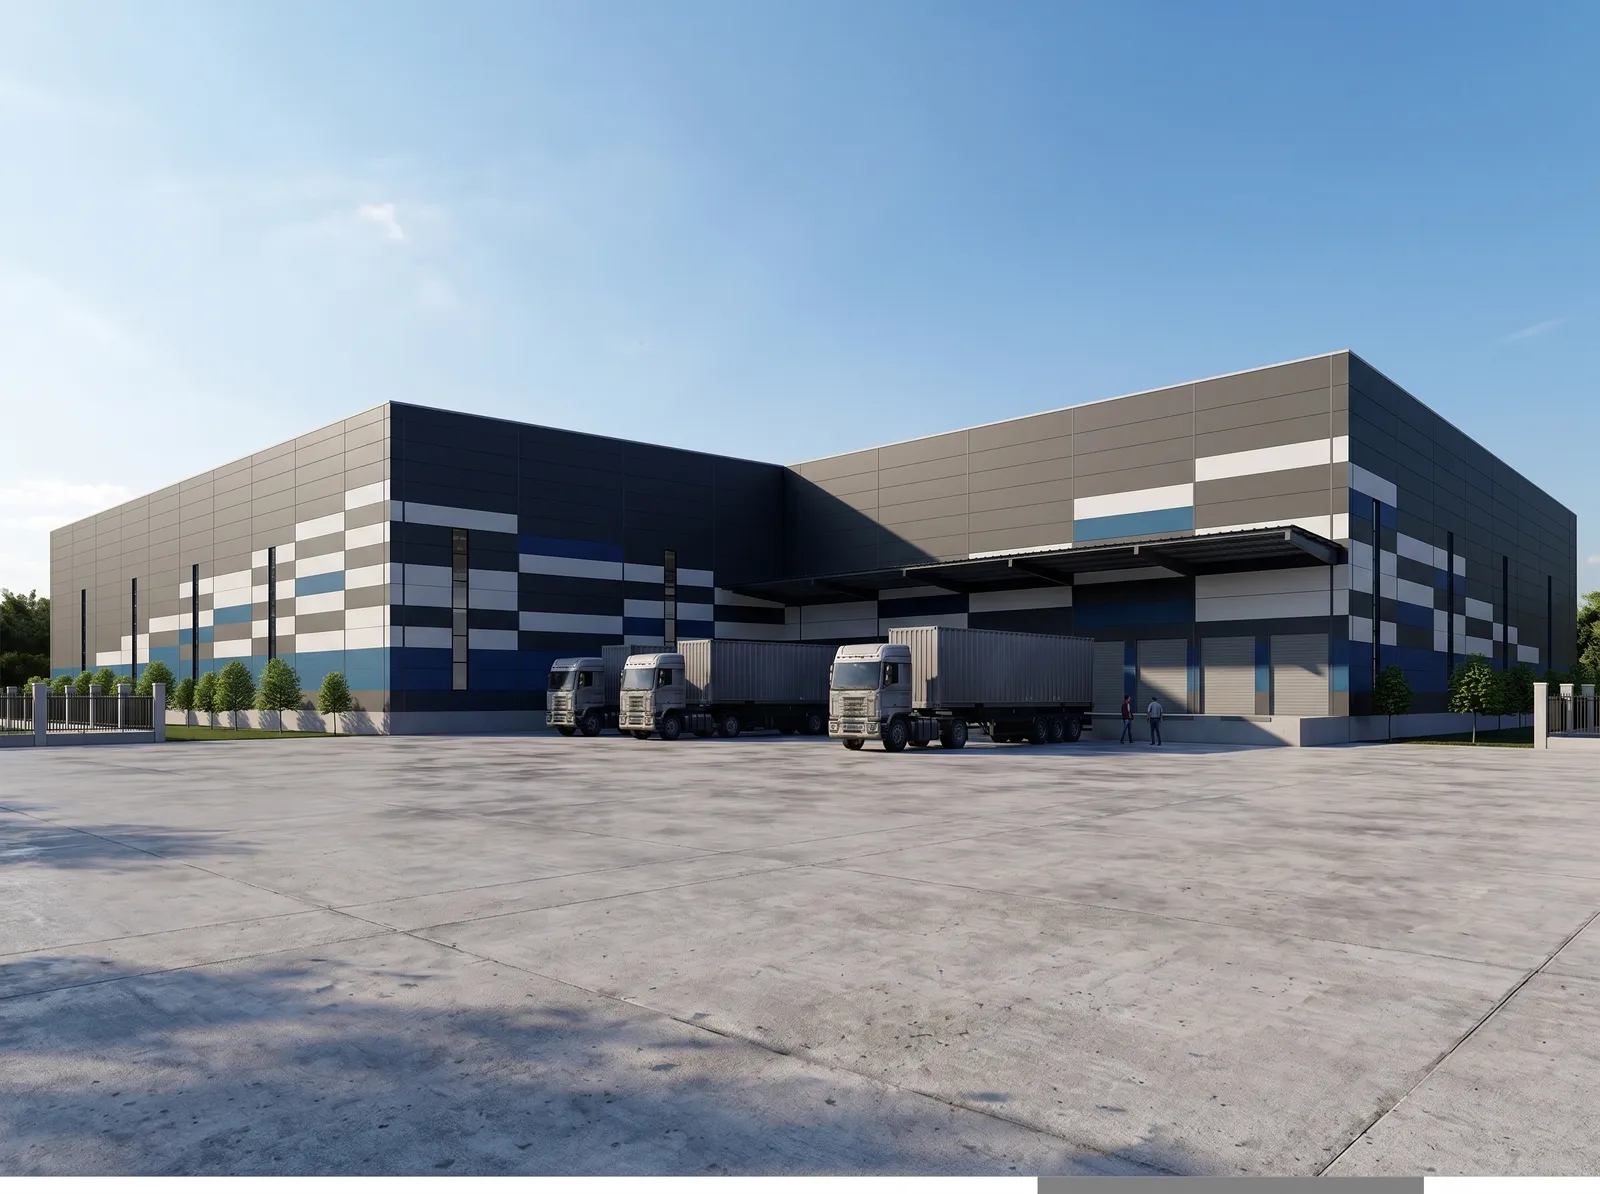
Heavy-duty structures for production and assembly lines.
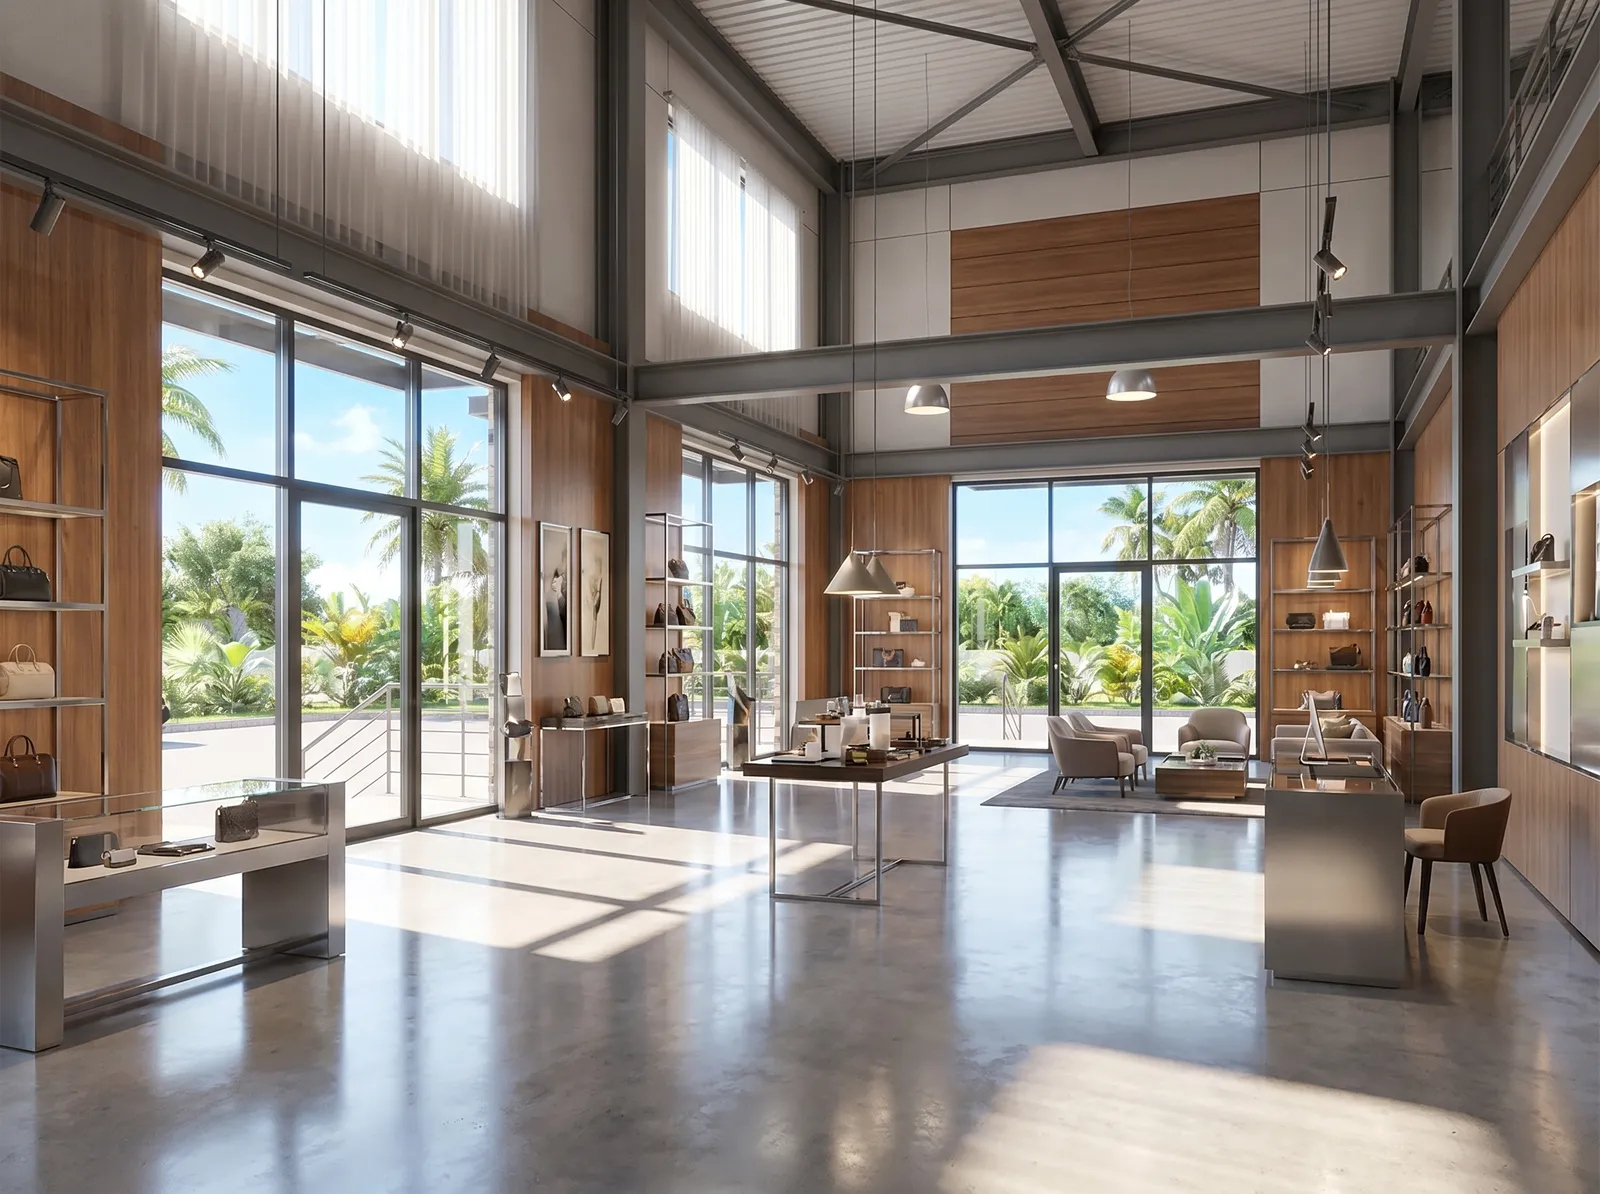
Retail, office and mixed-use steel frame structures.
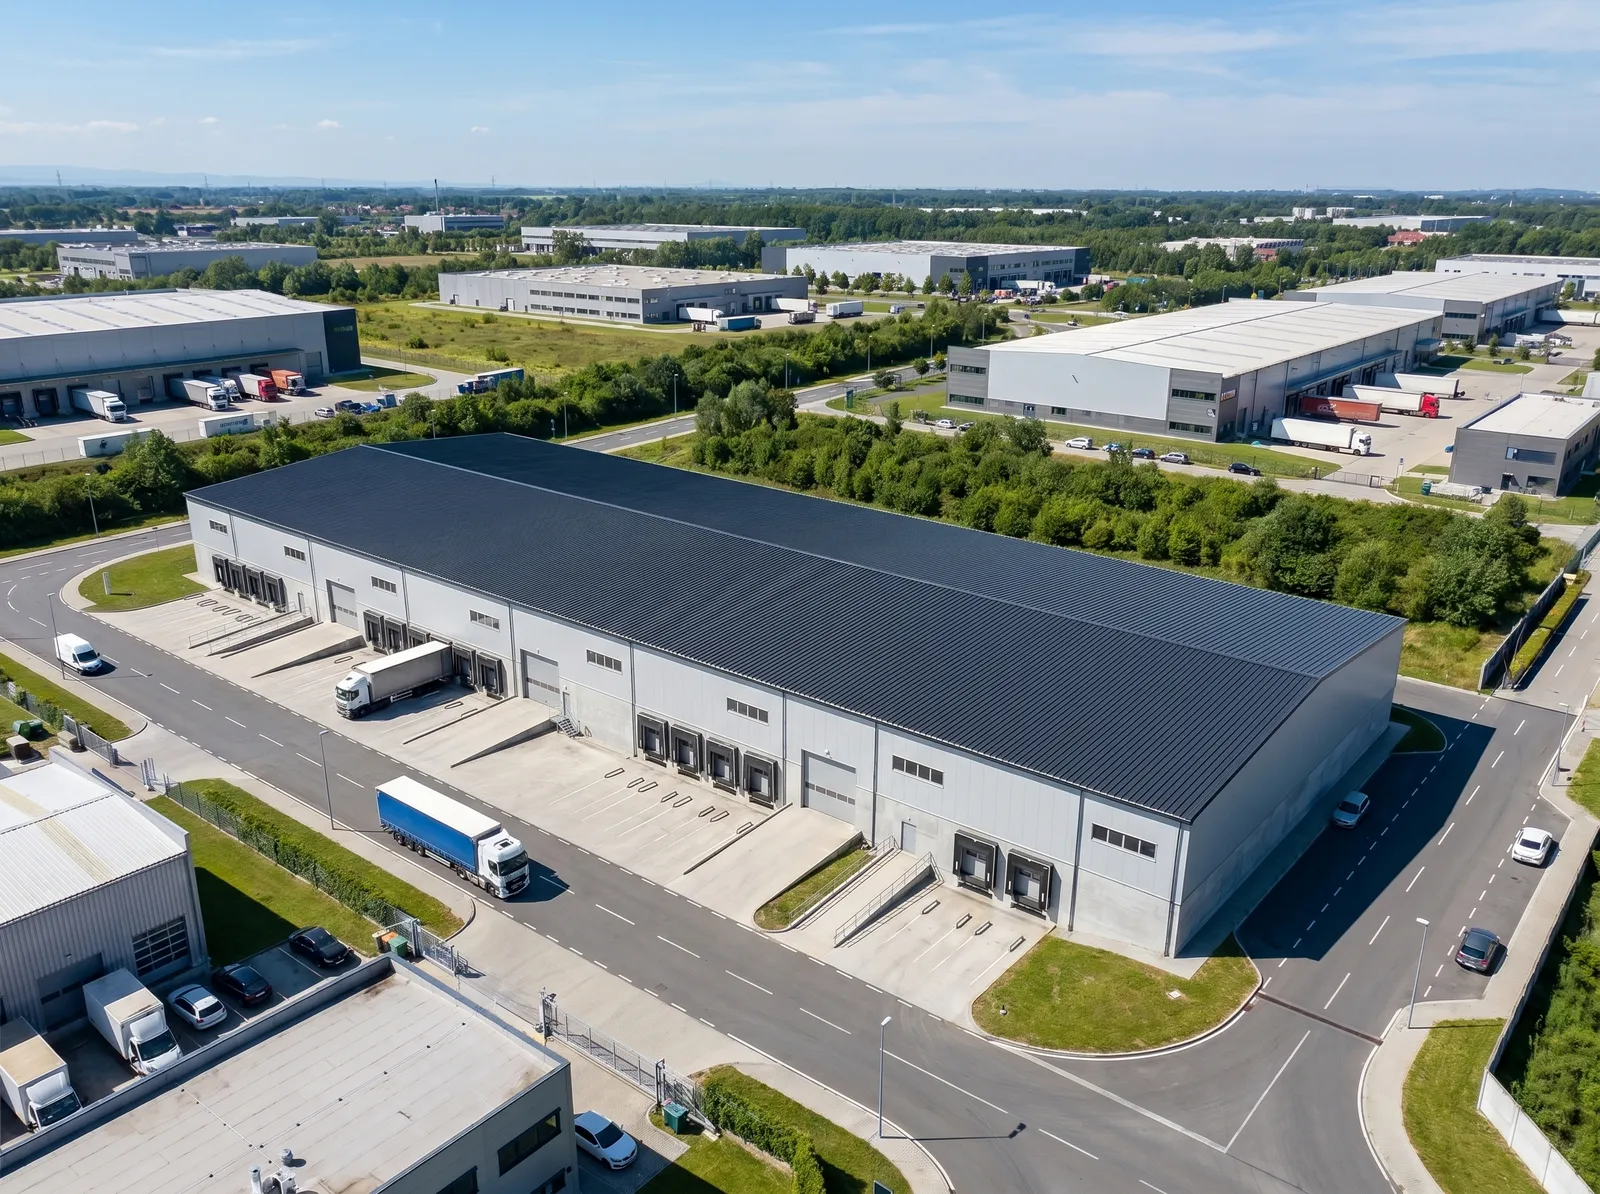
Efficient logistics hubs with wide spans and dock access.
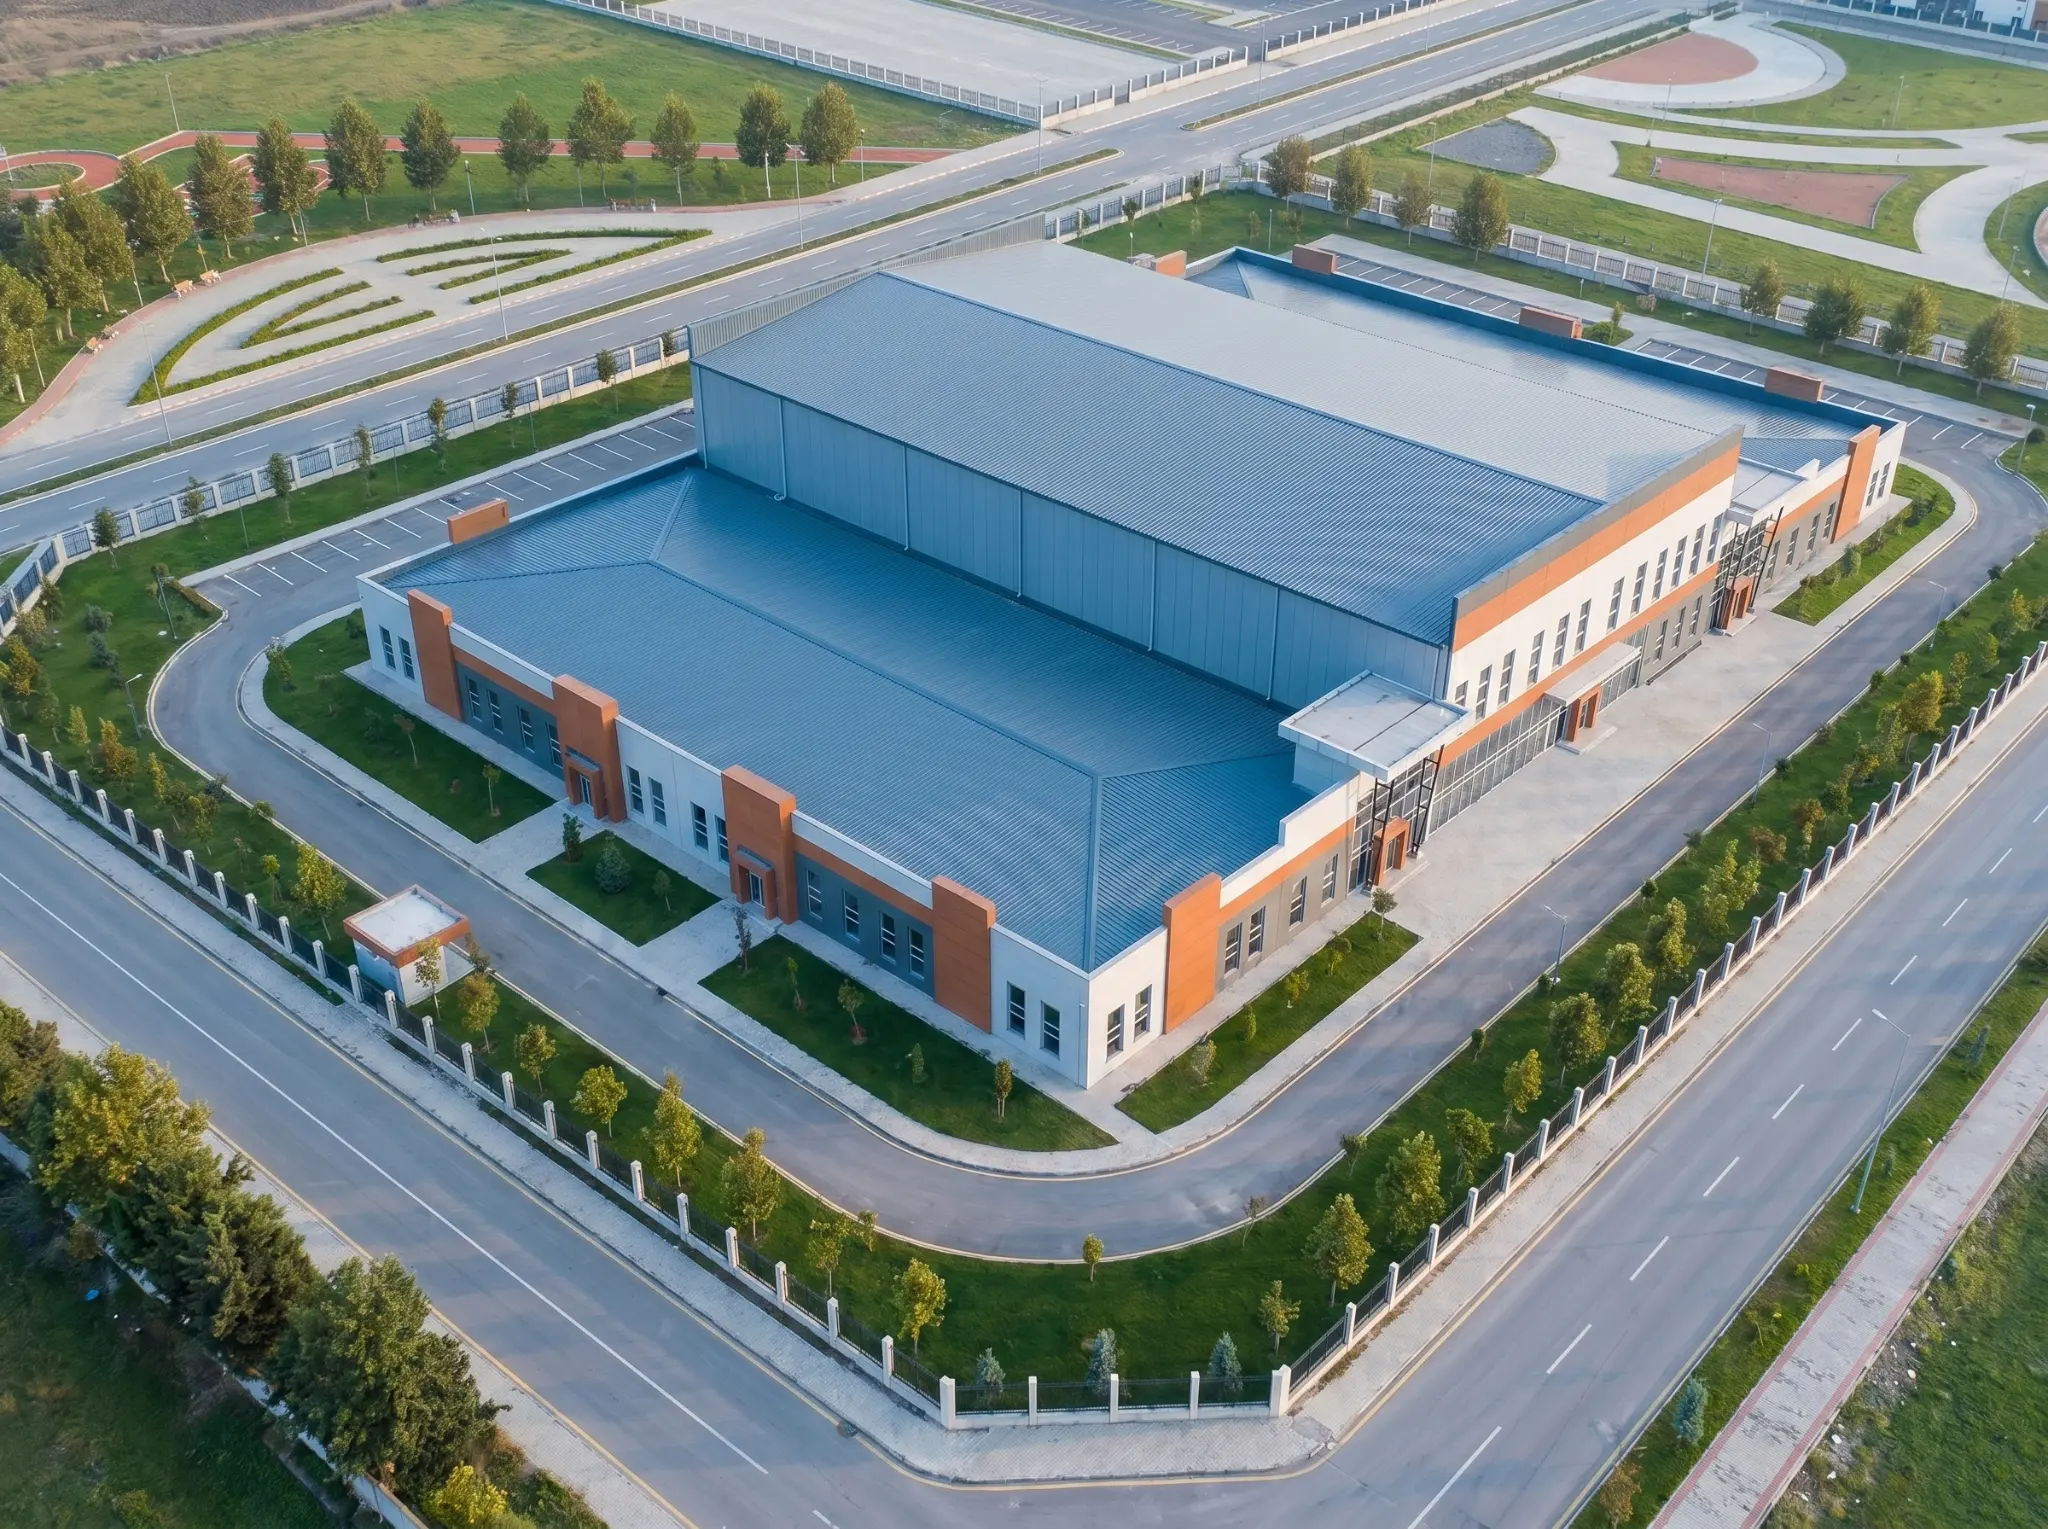
Multi-storey educational facilities engineered for Canadian building codes.
From first contact to building delivery on your Canadian site.
Share your building size, use, location and load requirements.
Structural design based on your site conditions and local codes.
Shop drawings, connection details and anchor bolt plans.
Factory production: cutting, welding, drilling and surface treatment.
Quality inspection and third-party testing before shipment.
Export packing with component numbering for easy site identification.
Sea freight to Vancouver, Halifax, Montreal or your nearest port.
Erection manuals and remote technical support for local contractors.
Common questions about steel buildings for Canadian projects.
Tell us your building size, project location and requirements. Our team will review the information and follow up using your selected contact method.