Location
Brazil
Building Area
8000 m²
Industry
Warehouse & Logistics
Completion
2025
Project Overview
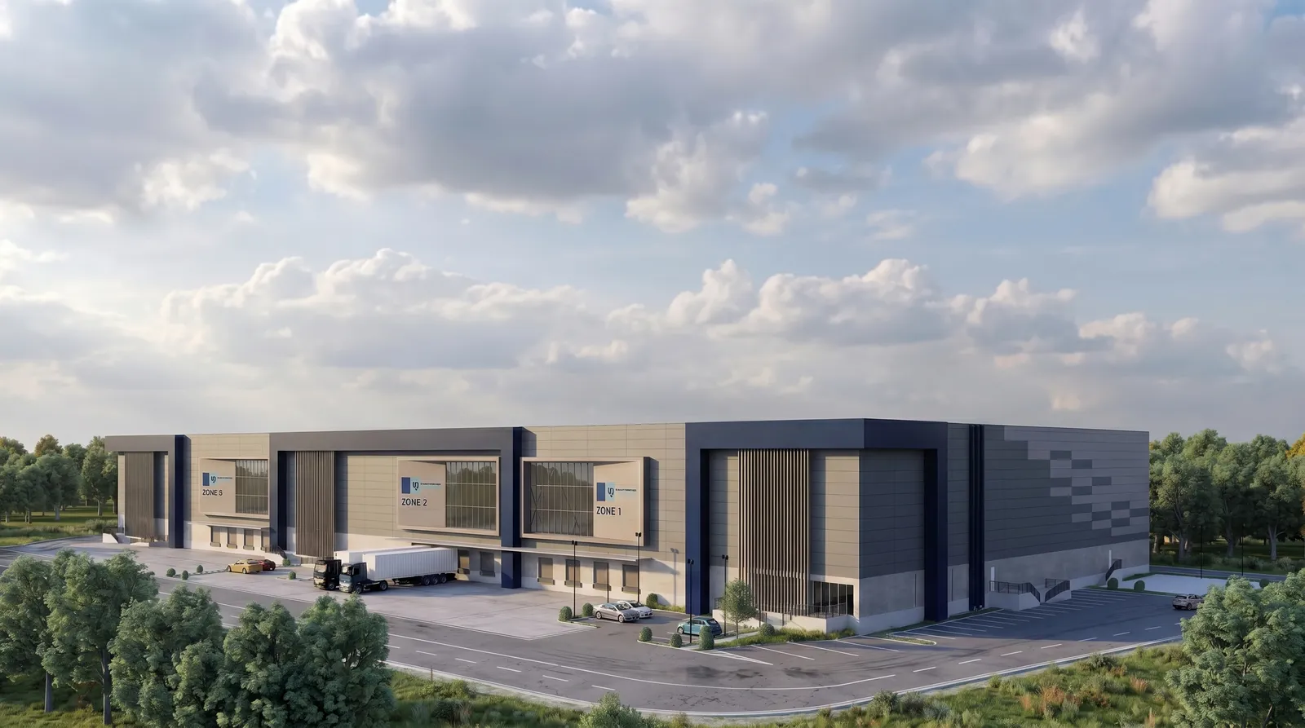
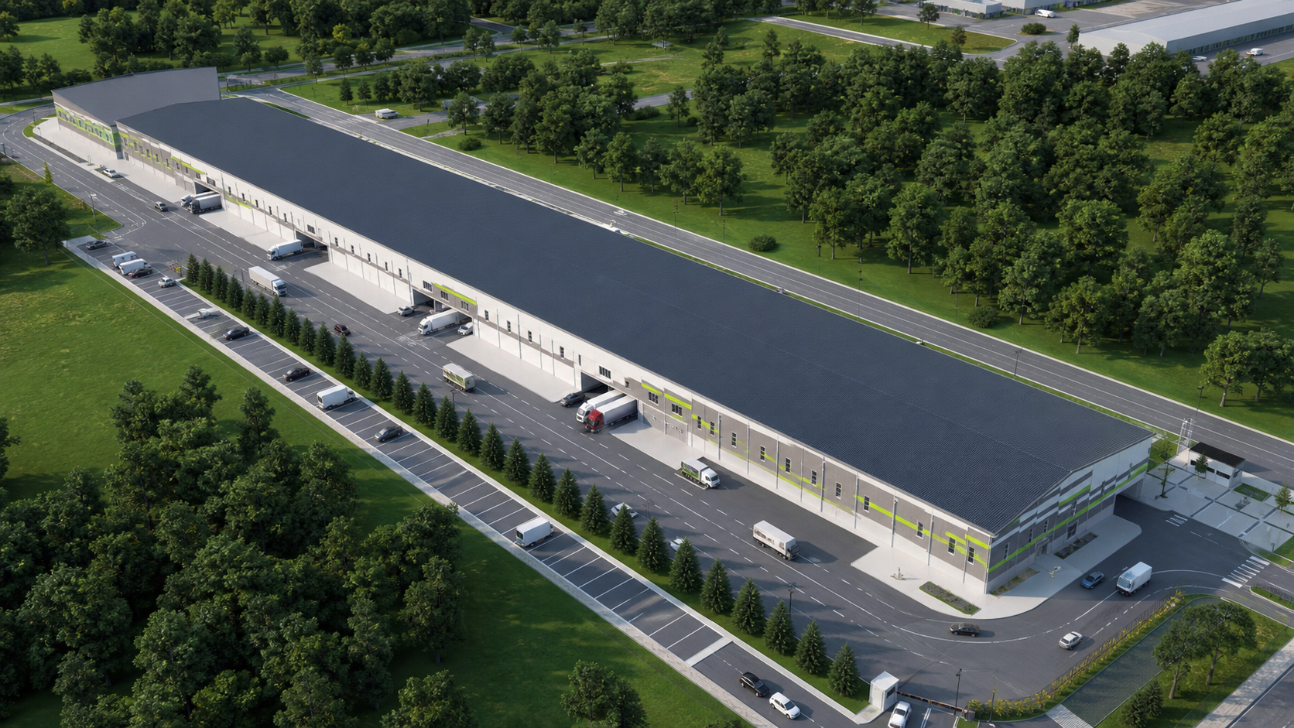
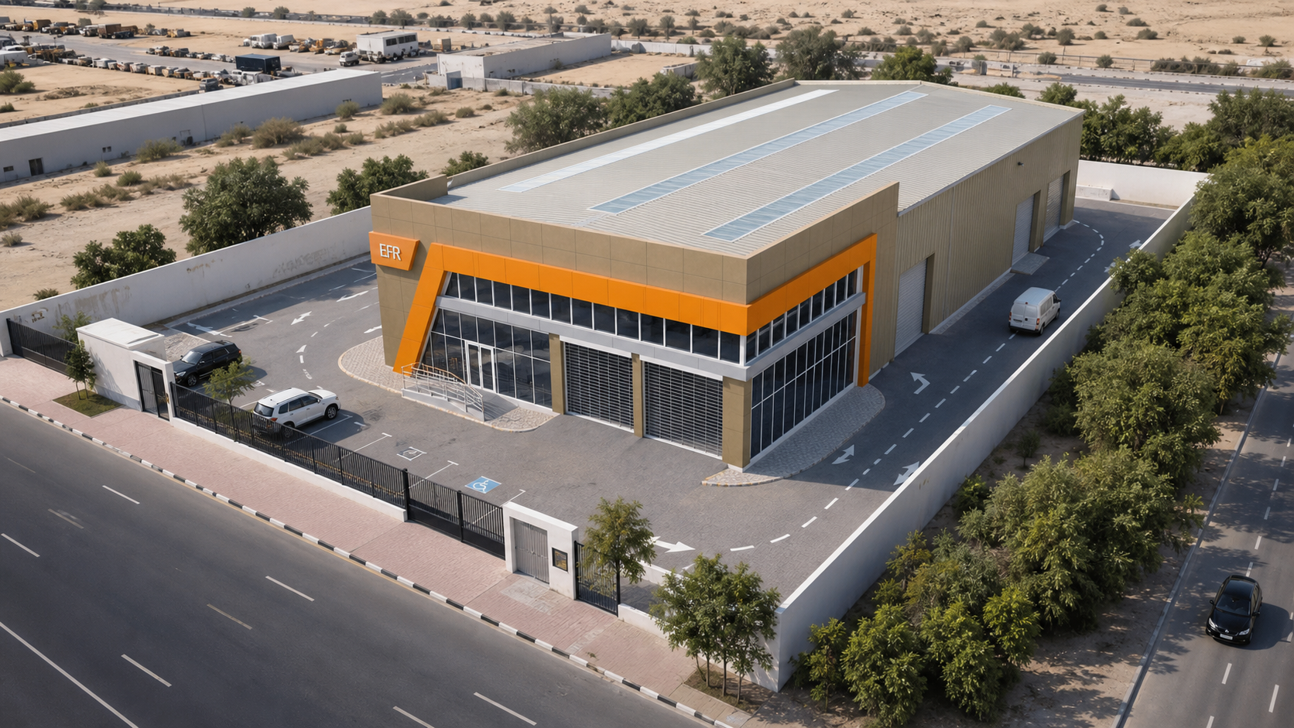
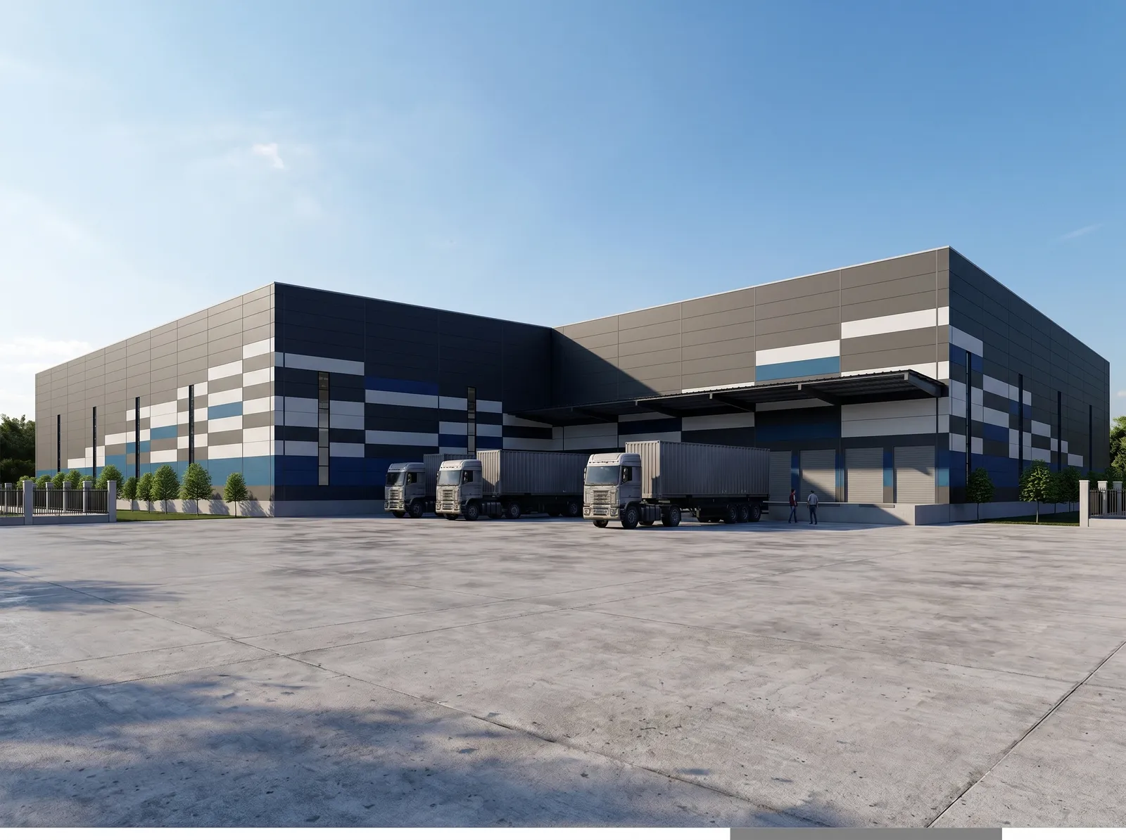
A wide-span, column-free clear-span industrial warehouse delivered as a turnkey export package to Brazil, built around a thermally insulated sandwich-panel envelope featuring clean parapet rooflines, ingeniería de viento específica para la región, and engineered for resilient long-term performance on site.
Project Highlights
Overall dimensions: 88m × 102m × 12m
Column-free clear-span interior for unobstructed storage and material flow
Generous clear height engineered for racking and forklift operations
Weather-tight, durable building envelope
Wide access bays sized for industrial loading operations
Wind-rated structural design for the local climate
Corrosion-protected steel members with galvanised or hot-dipped finishing
Total area: 8000 m²
Project Timeline
Design & Engineering
Environmental analysis, structural design, MEP coordination
Steel Fabrication
Precision fabrication with zero-defect welding
Shipping & Logistics
Sea freight to Santos port, Brazil
On-Site Erection
Steel erection, panel cladding, MEP integration
Project Gallery
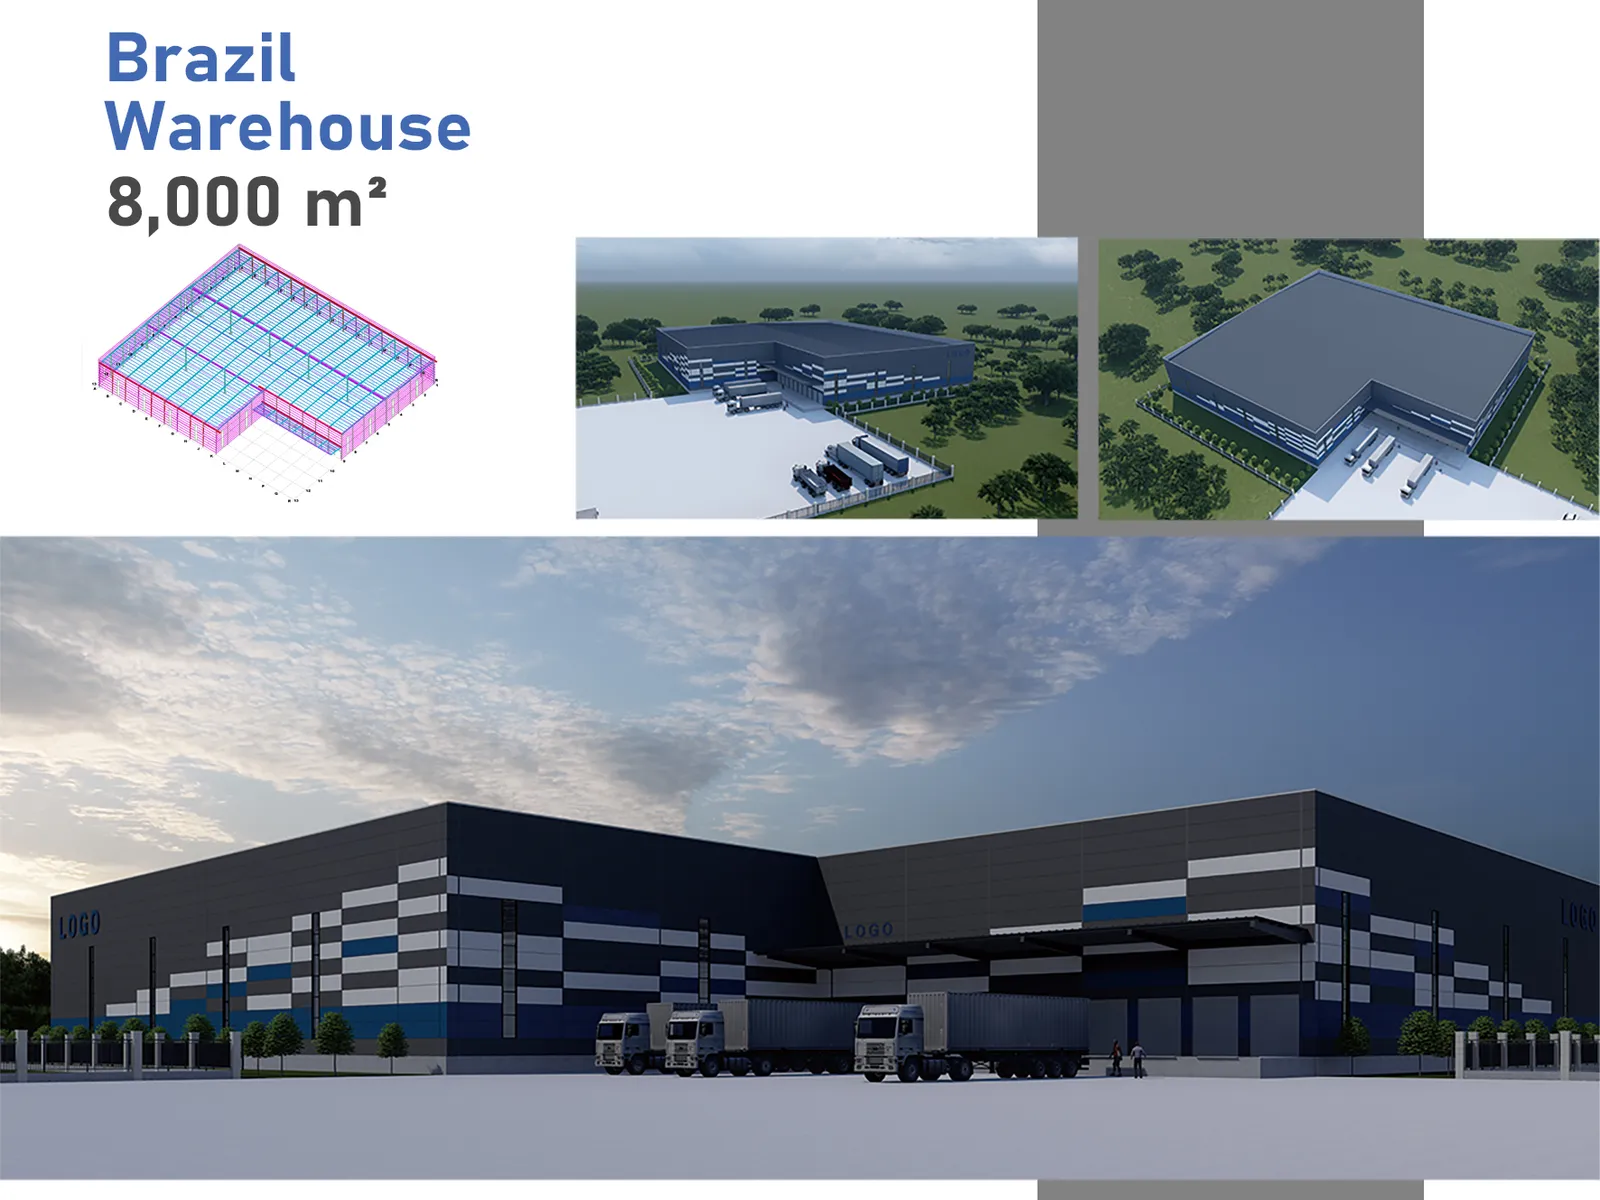
View Full Size
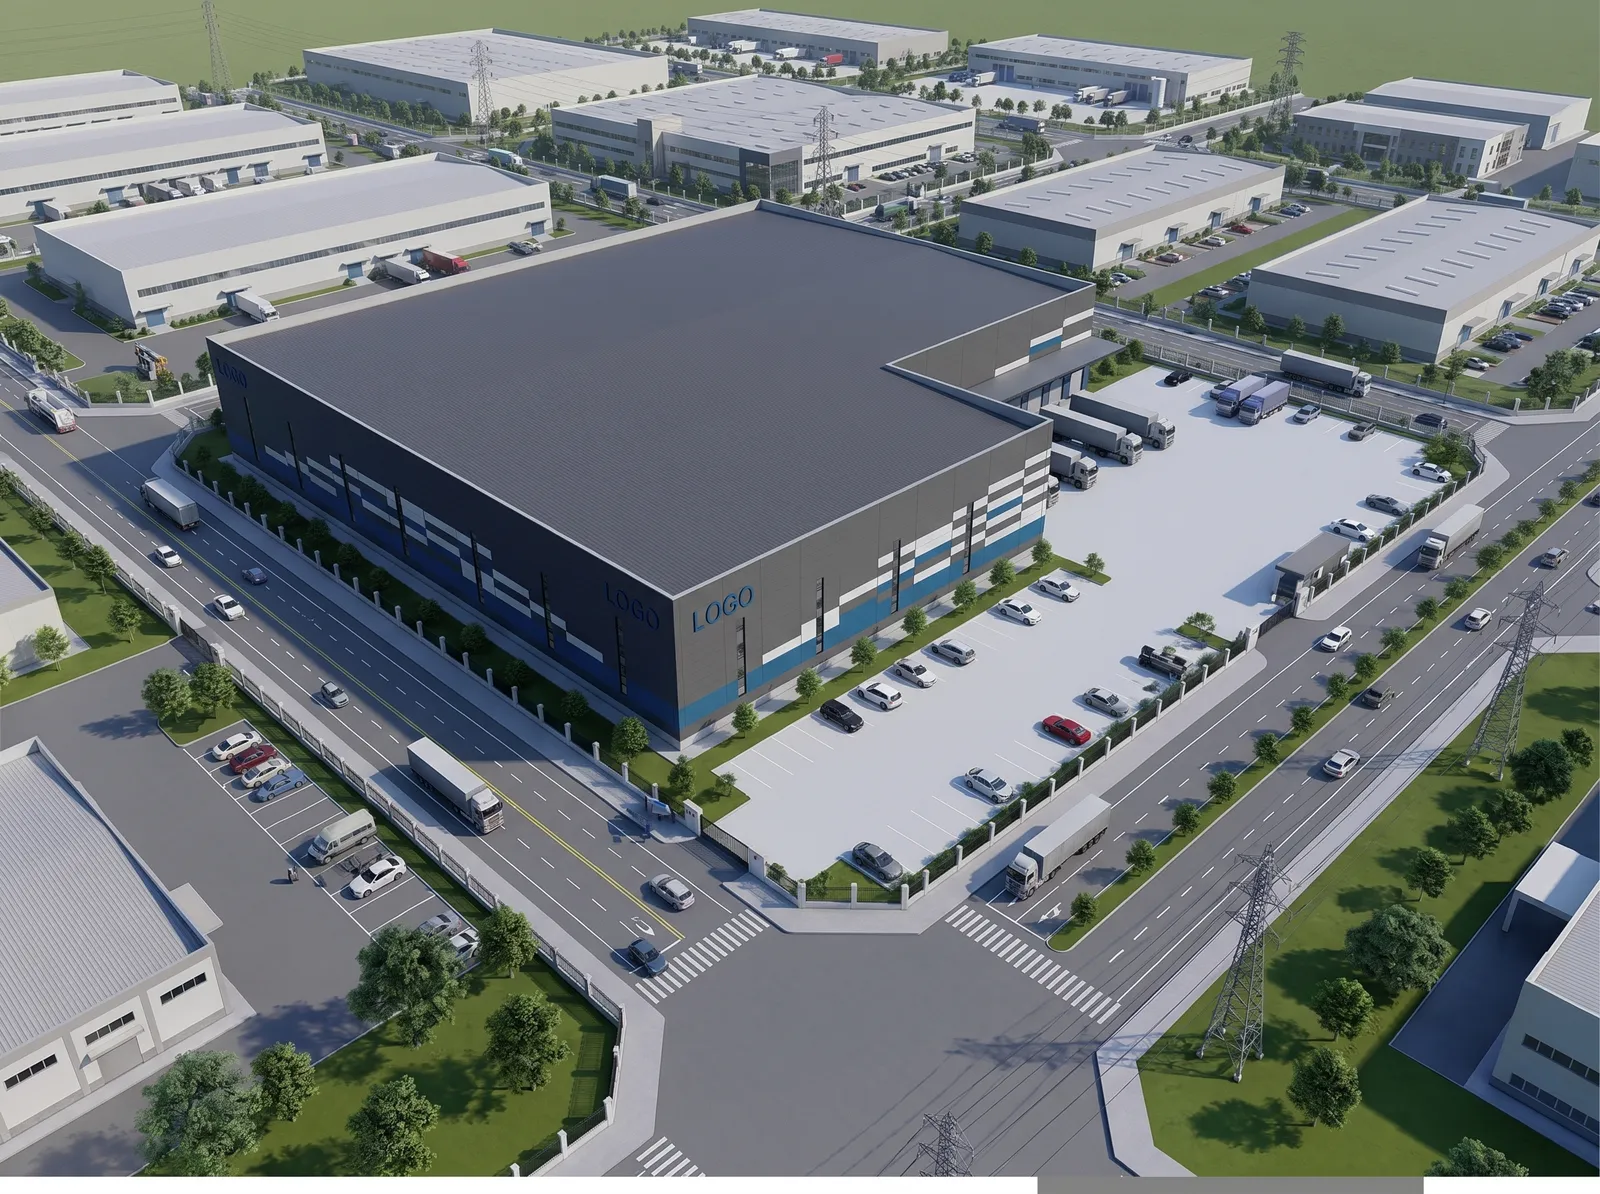
View Full Size
Technical Specifications
Structural System
Portal Frame
Dimensions
88m × 102m × 12m
Wall System
75mm PU Sandwich Panel (0.5mm PE Steel Sheet)
Roof System
75mm PU Sandwich Panel (0.5mm PE Steel Sheet)
Design Load
Wind Load 62 Mph, No Snow Load
Primary Steel
Q355B (= S355JR / ASTM A572 Gr.50, Painted)
Secondary Steel
Q235B (= S235JR / ASTM A36, Galvanized)
Project Information
Location
Brazil
Building Type
Warehouse
Area
8000 m²
Completion Year
2025
Industry
Warehouse & Logistics
Interested in a Similar Project?
Contact us today for a free consultation and quote for your steel structure project.
Get Free Quote