01
Building Interface Planning
Coordinate roof zones, structural loads, access routes, drainage, equipment locations and reserved openings before the supply package is finalized.
BUILDING + SOLAR, COORDINATED
Plan the building structure, roof or canopy interfaces, and commercial photovoltaic equipment package together—from the first project brief. Lanying Global supports new industrial, logistics, parking and multi-storey building projects worldwide.
Lanying Global supplies the agreed building and PV equipment scope. Local permits, professional sign-off, installation, inspection and grid connection remain with the project’s qualified local parties.
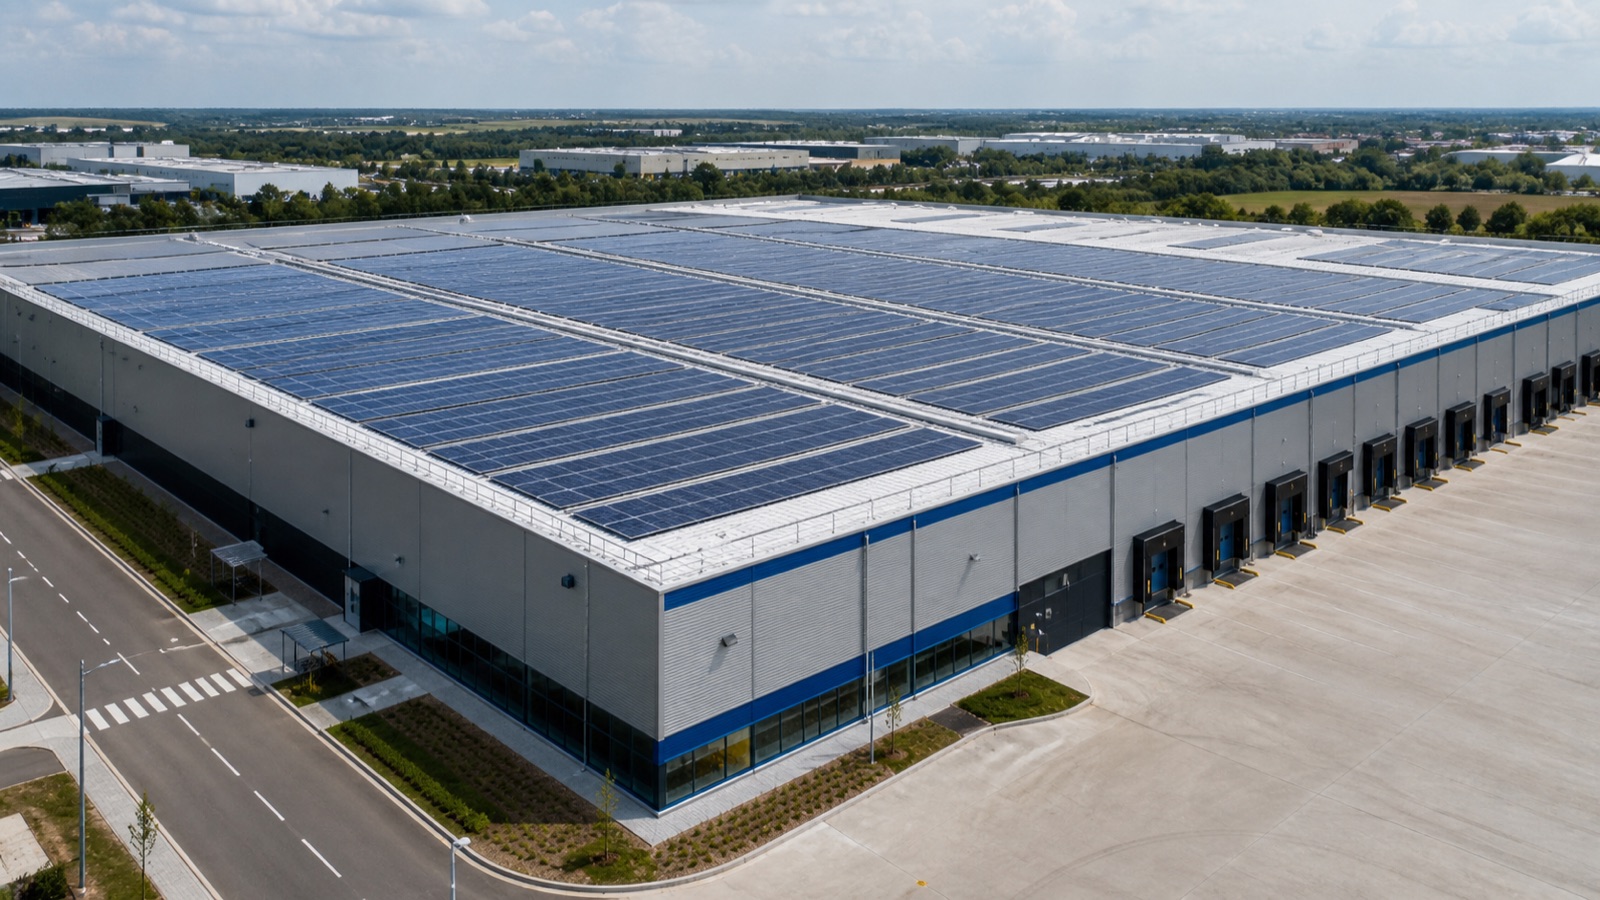
A solar building project involves more than placing modules on a roof. Structural capacity, usable solar area, roof penetrations, drainage, access, cable routes, fire clearances and equipment locations must be coordinated before procurement. We bring these interfaces into one project workflow.
01
Coordinate roof zones, structural loads, access routes, drainage, equipment locations and reserved openings before the supply package is finalized.
02
Prepare the project-specific design basis, preliminary layout, equipment assumptions and open-item register for review by the customer and local professionals.
03
Align the agreed steel building scope with the PV module, inverter, mounting and balance-of-system package required for the project stage.
04
Provide drawings, schedules and technical records for the qualified local parties responsible for permitting, installation, inspection and grid connection.
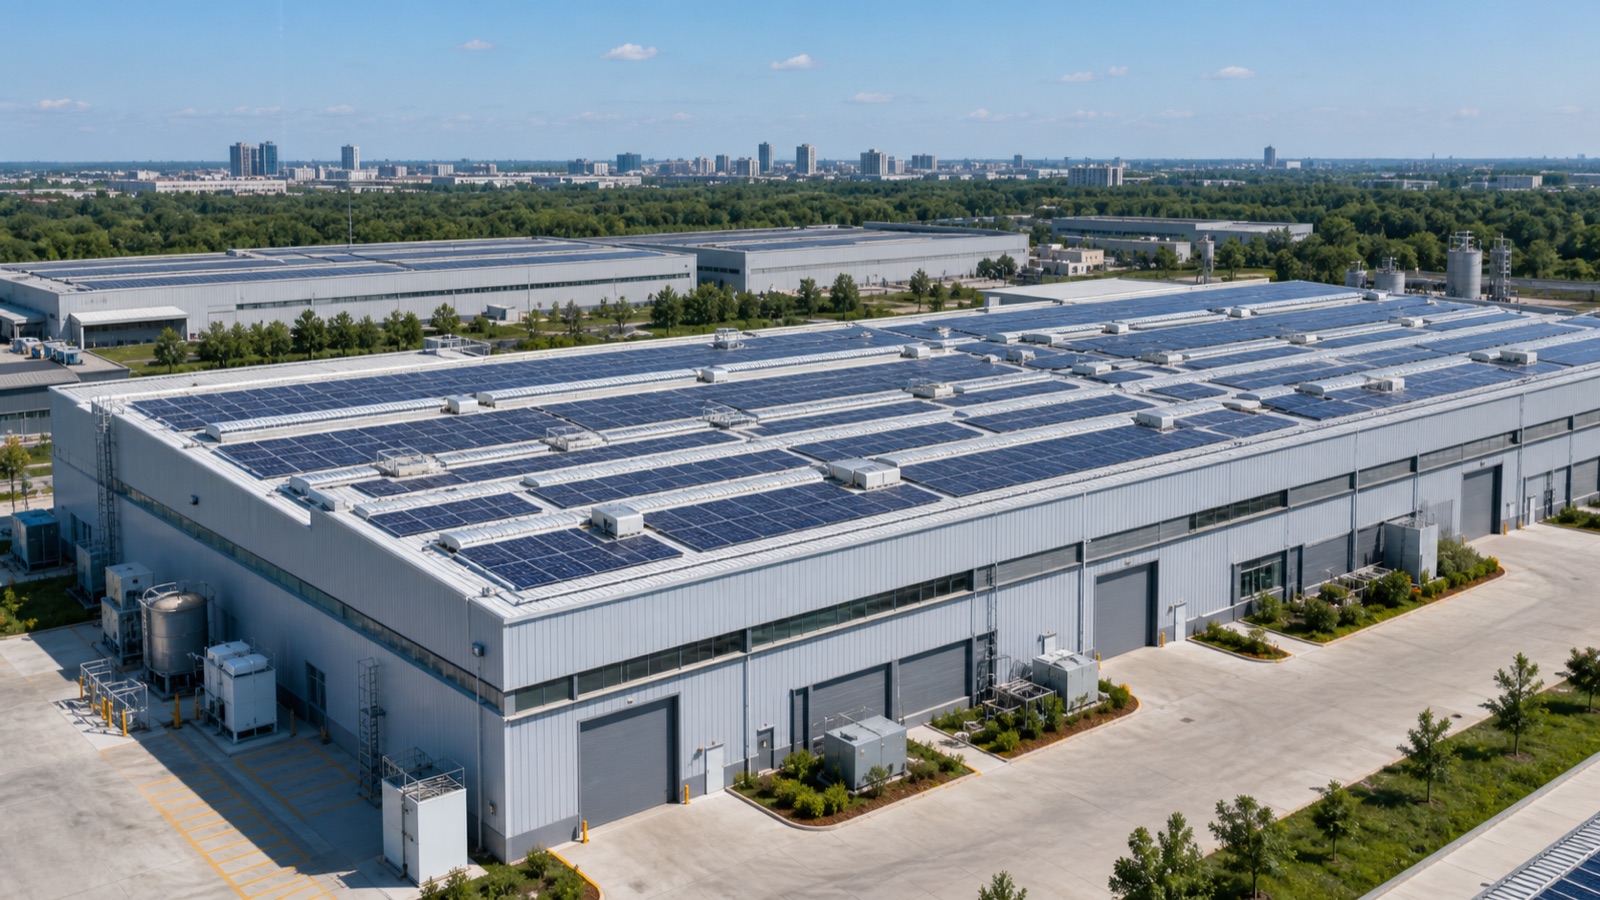
New production buildings planned with PV-ready roof zones, coordinated structural interfaces and a project-specific commercial solar equipment package.
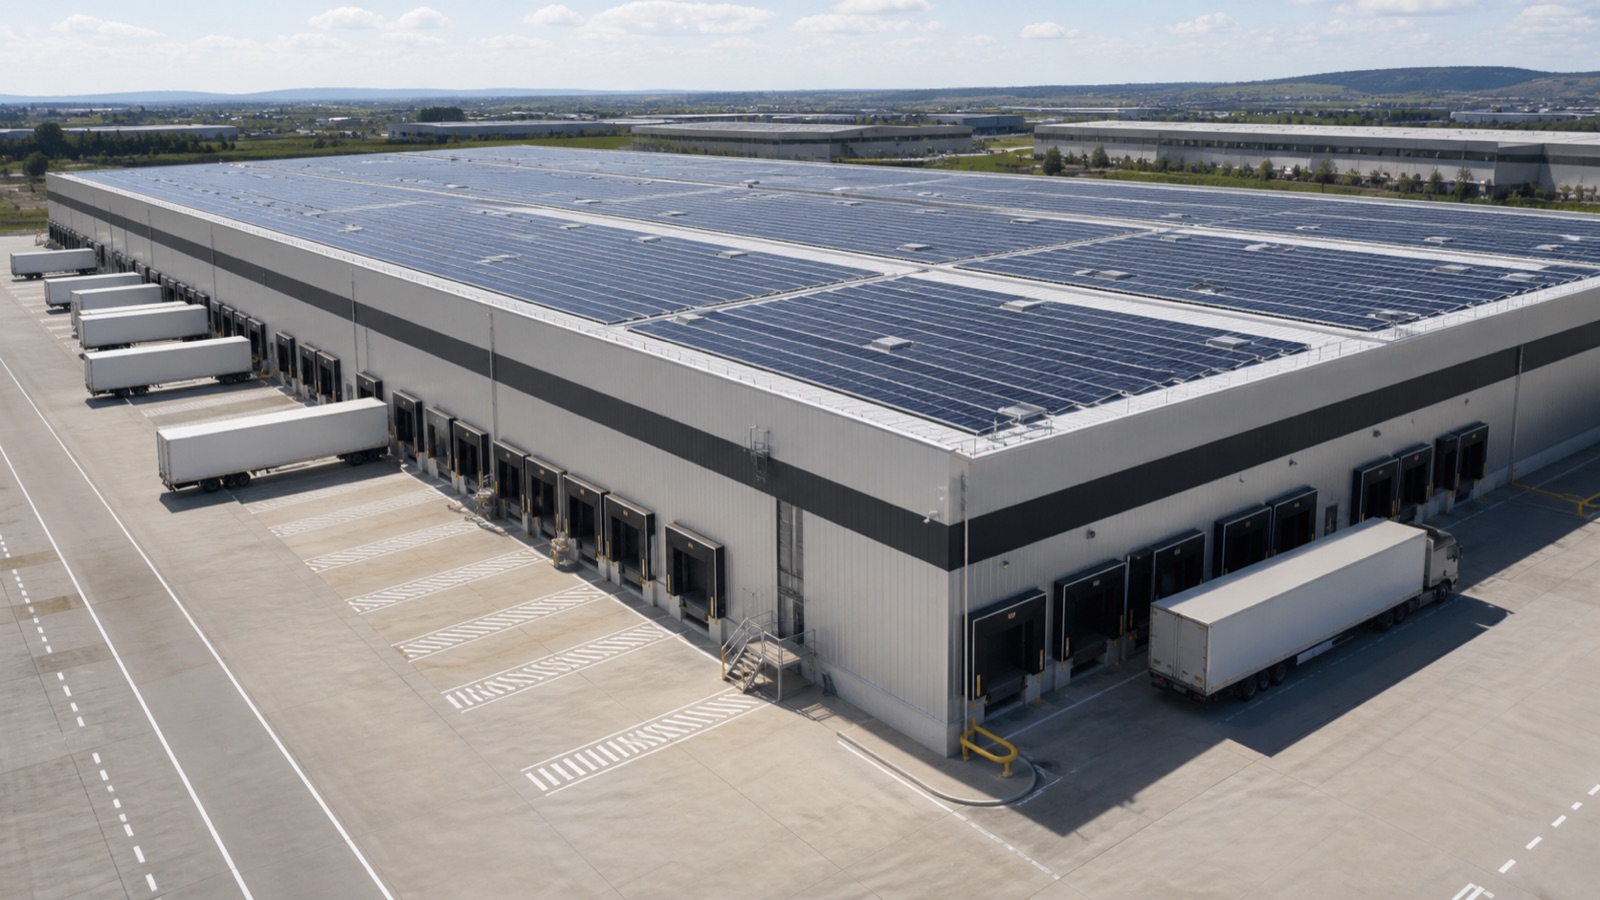
Large roof areas organized around operations, drainage, maintenance access, fire clearances and future building expansion.
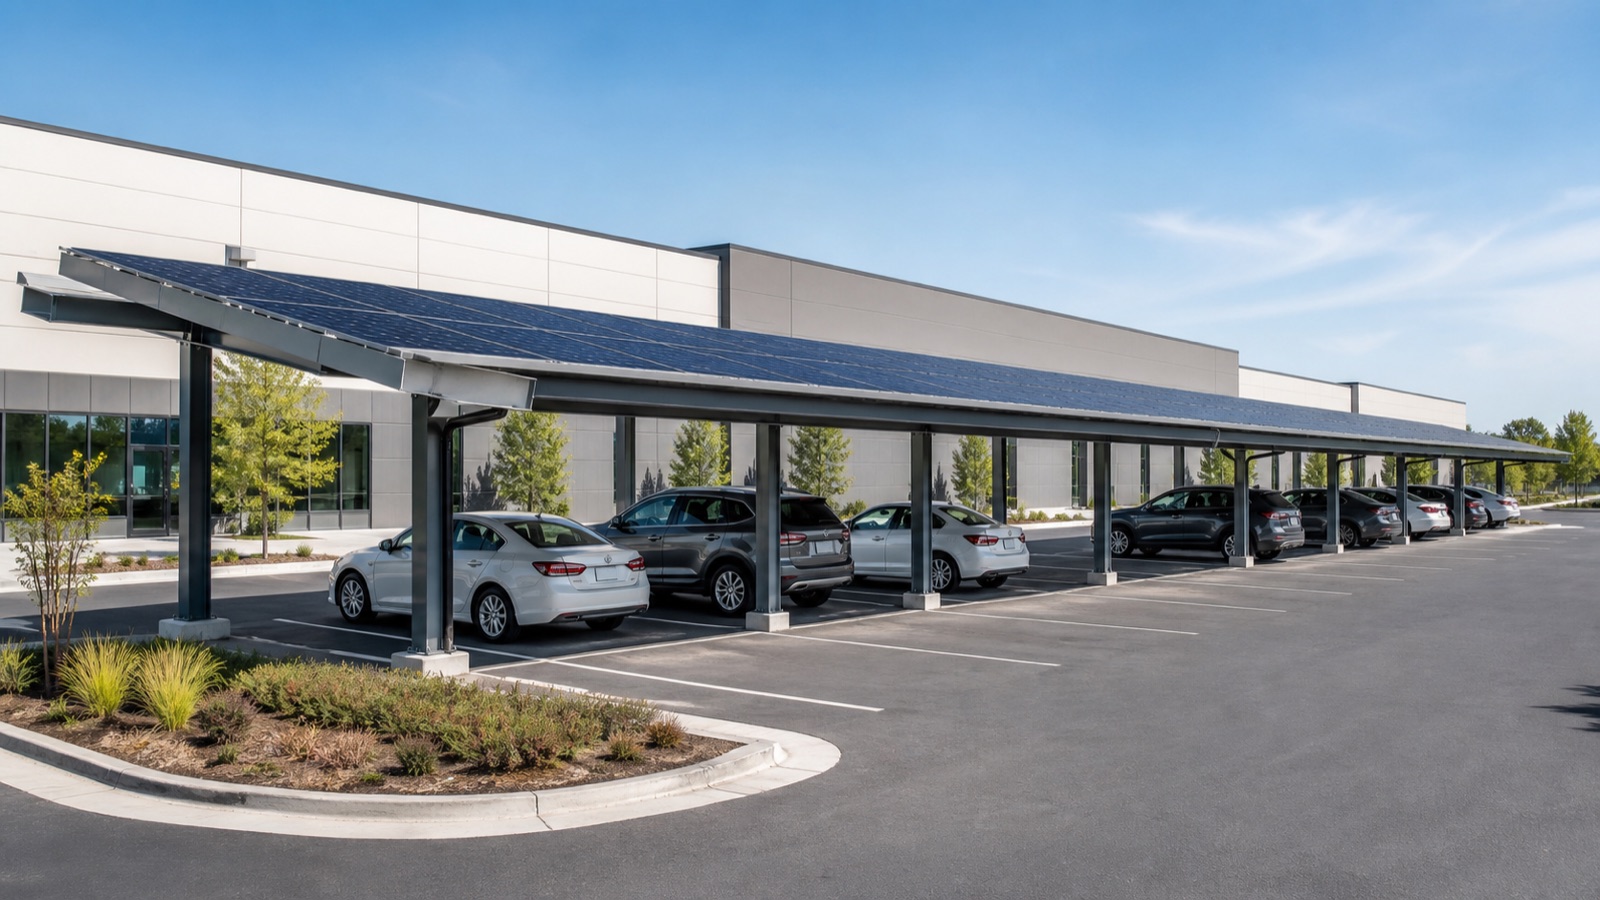
Steel canopy structures and PV equipment coordinated for parking geometry, vehicle clearance, drainage, lighting and cable routing.
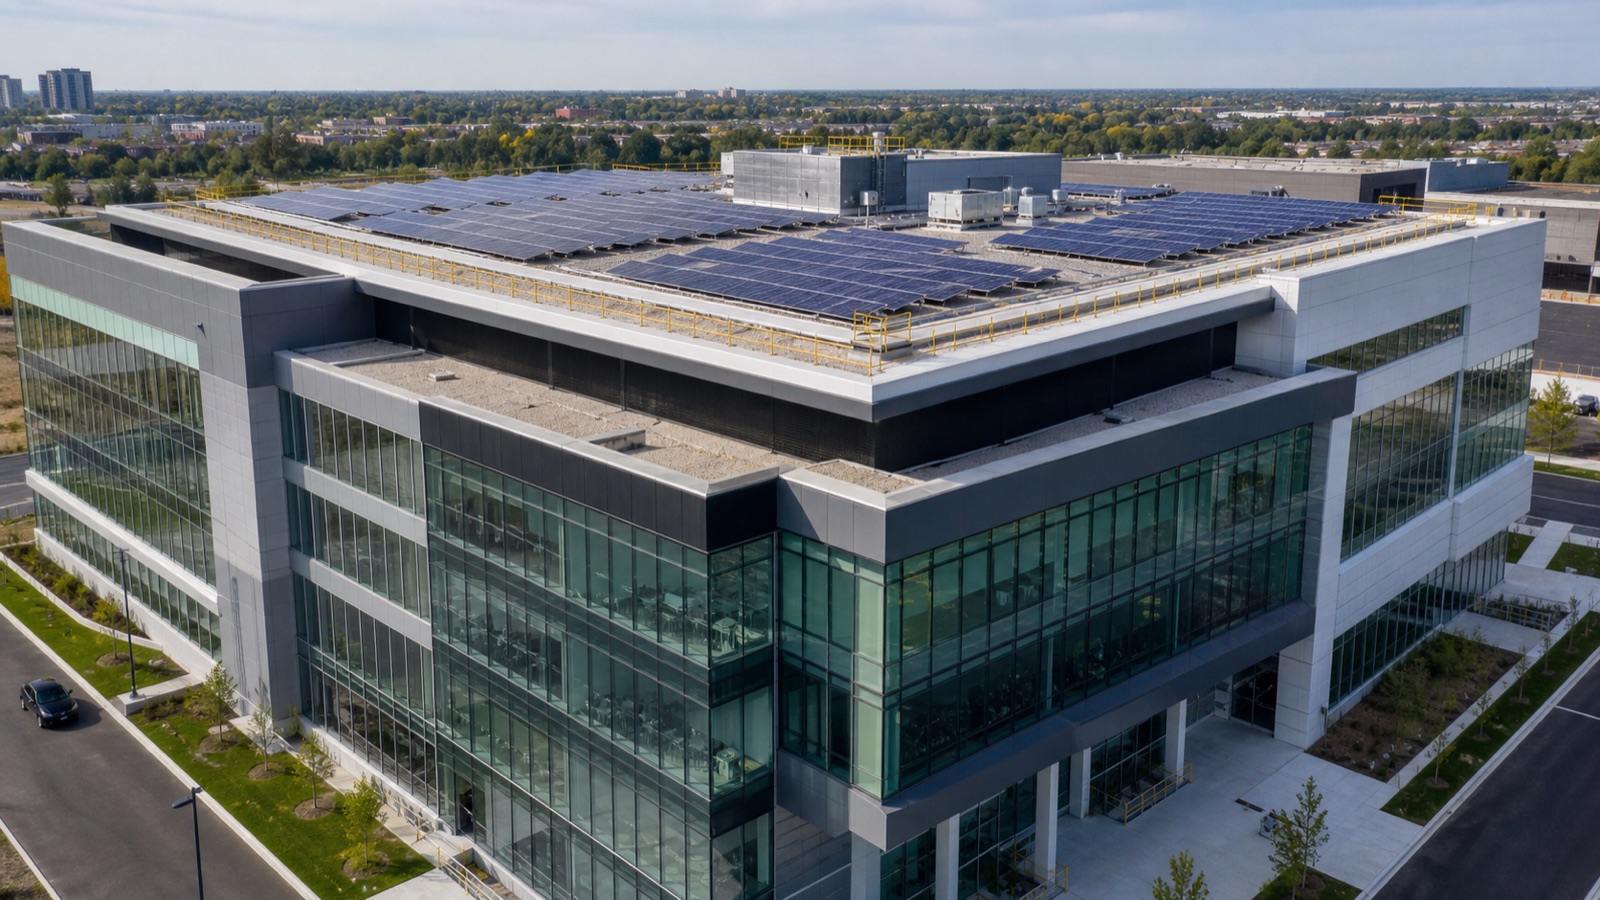
Rooftop PV planning for offices, mixed-use facilities and other multi-level projects, subject to usable area and local compliance review.
Share the site, building use, dimensions, loads, electricity information, project stage and target scope.
Identify usable solar areas, structural and system constraints, missing inputs, local-party responsibilities and the recommended next step.
Develop the design basis, preliminary layouts, capacity range, equipment assumptions and building–PV interface schedule.
Freeze the agreed building and equipment scope, interfaces, documentation and substitution rules before quotation or procurement.
Prepare the agreed package and technical records for delivery and coordination with the qualified local implementation team.
Use our Pakistan project page to share a factory, warehouse, parking or commercial building opportunity for an English-language Fit Check.
View Pakistan Solar Building SolutionsShare the information you already have. Missing technical inputs can be listed as open items; no fixed yield, payback or grid-approval claim will be made before project-specific review.
Our standard international scope is coordinated building and PV equipment supply with technical support. Local permitting, professional sign-off, installation, inspection and grid connection are handled by qualified local parties confirmed for each project.
Existing-building retrofits require verified surveys and structural assessment. They are reviewed case by case and are not assumed to be suitable before local inspection and engineering verification.
The standard first-stage offer focuses on conventional rooftop and canopy PV for new buildings. Storage interfaces or other technologies may be studied separately when the project inputs and local requirements are clear.
No fixed output, savings or payback is guaranteed from an early enquiry. Any estimate depends on verified site data, final equipment, electricity use, tariffs, operating conditions and the approved local design.
Start with the project location, building type and dimensions, roof or parking geometry, electricity information, target capacity if known, project stage, schedule and required supply scope.