Back to Projects
Warehouse & Logistics2025
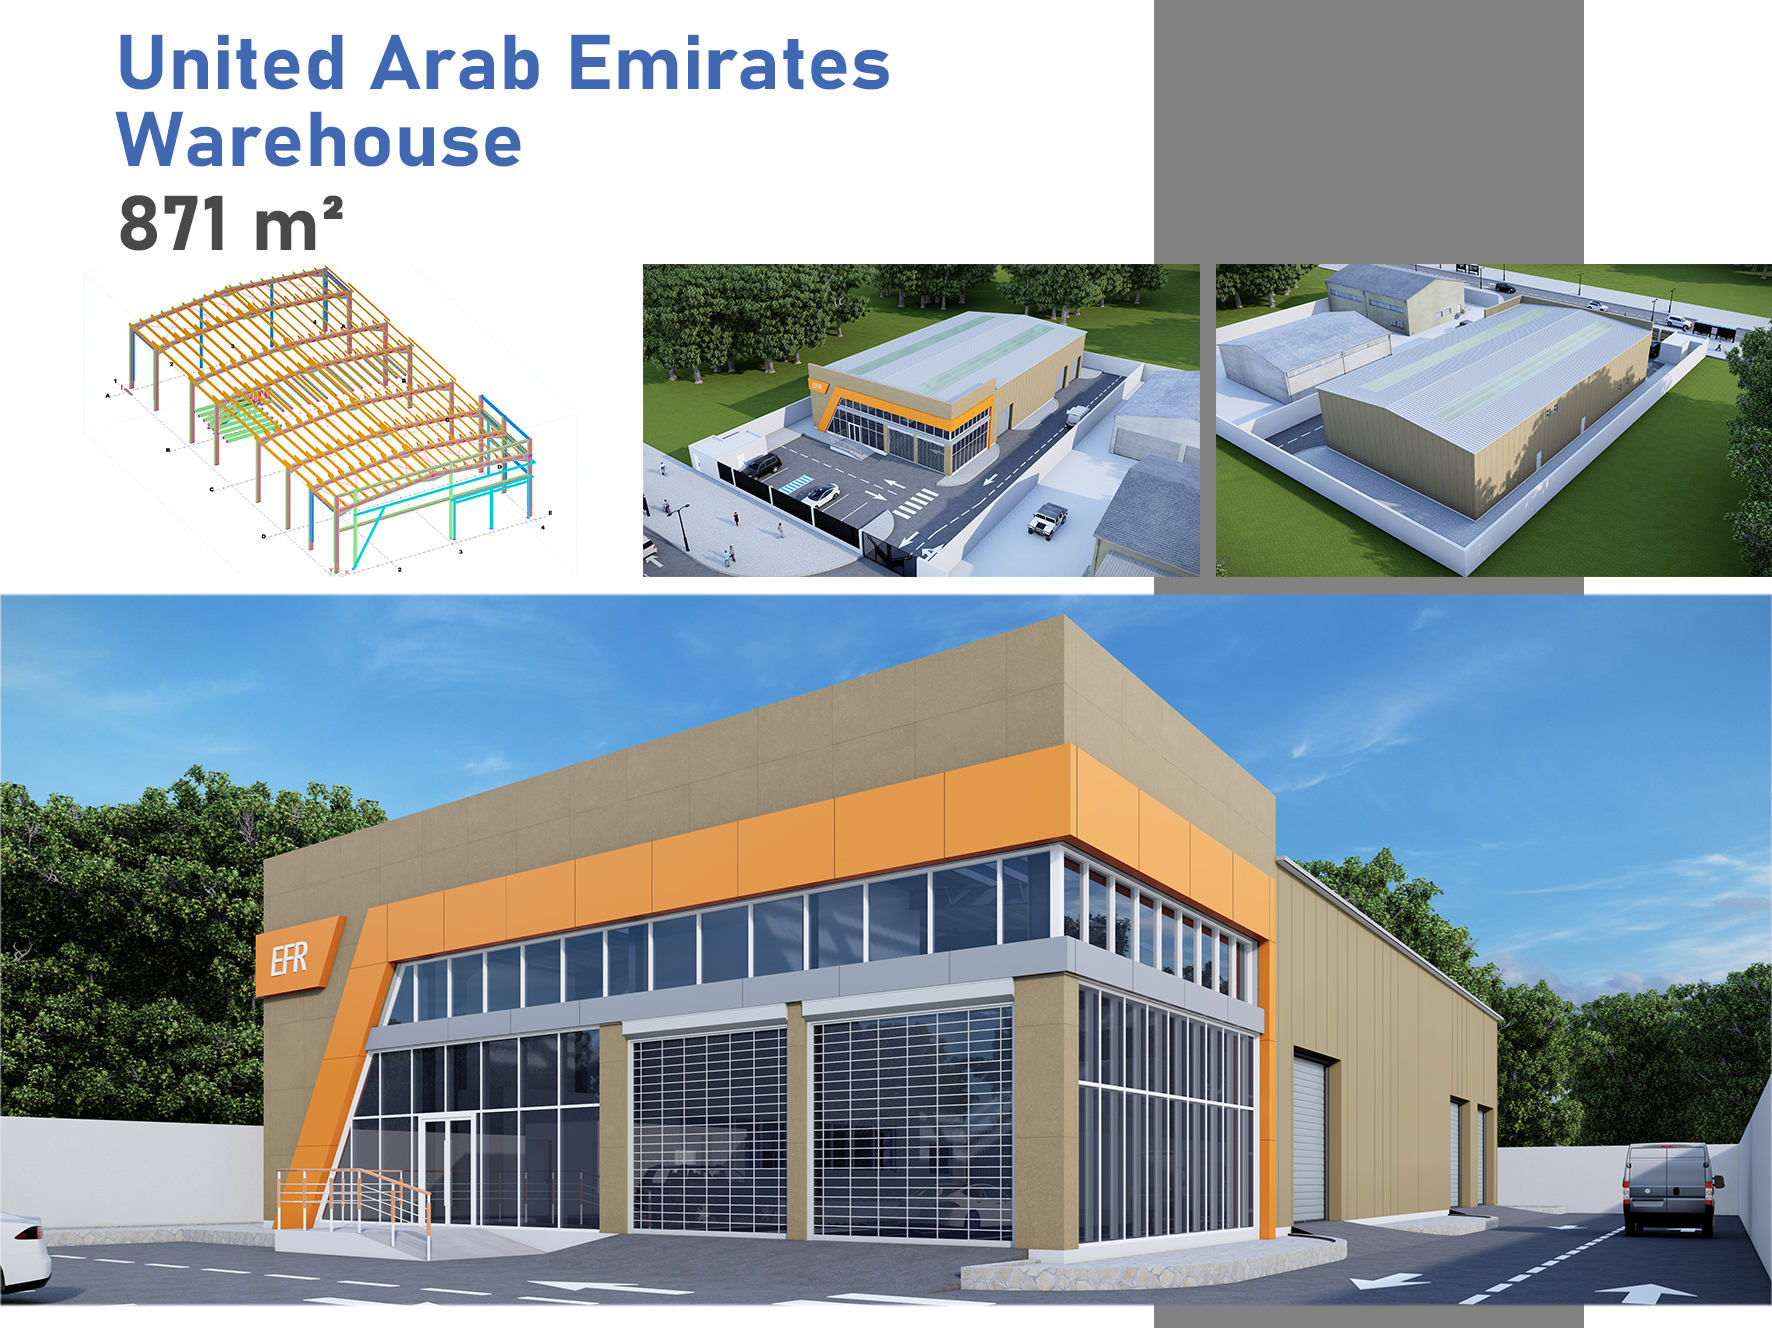
United Arab Emirates, Warehouse, 871 m²
United Arab EmiratesWarehouse871 m²
Location
United Arab Emirates
Building Area
871 m²
Industry
Warehouse & Logistics
Completion
2025
Project Overview
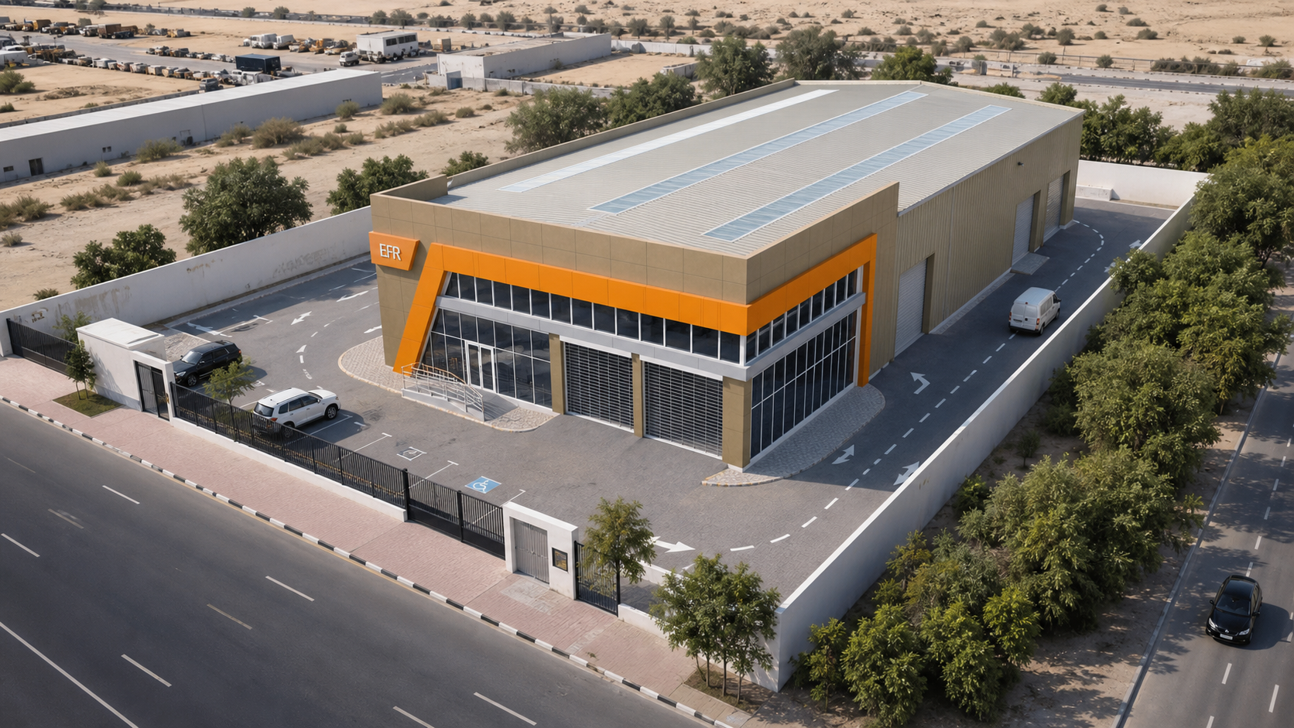
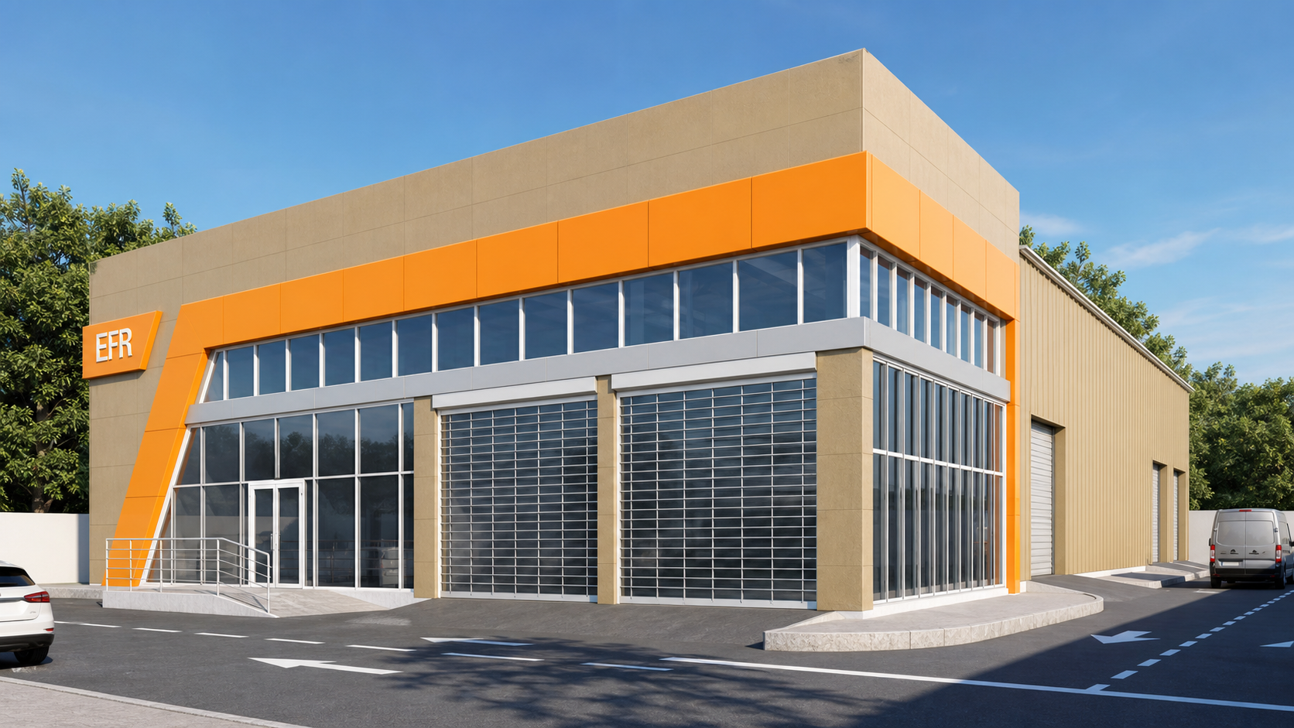
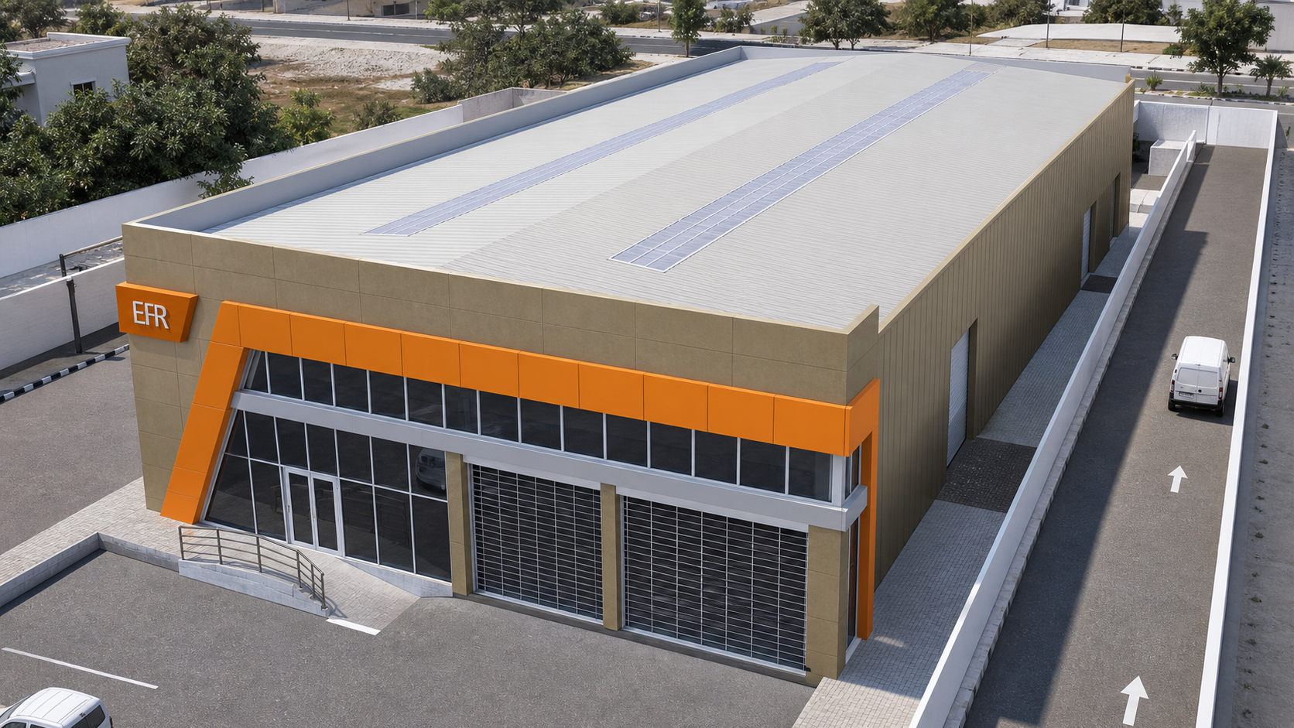
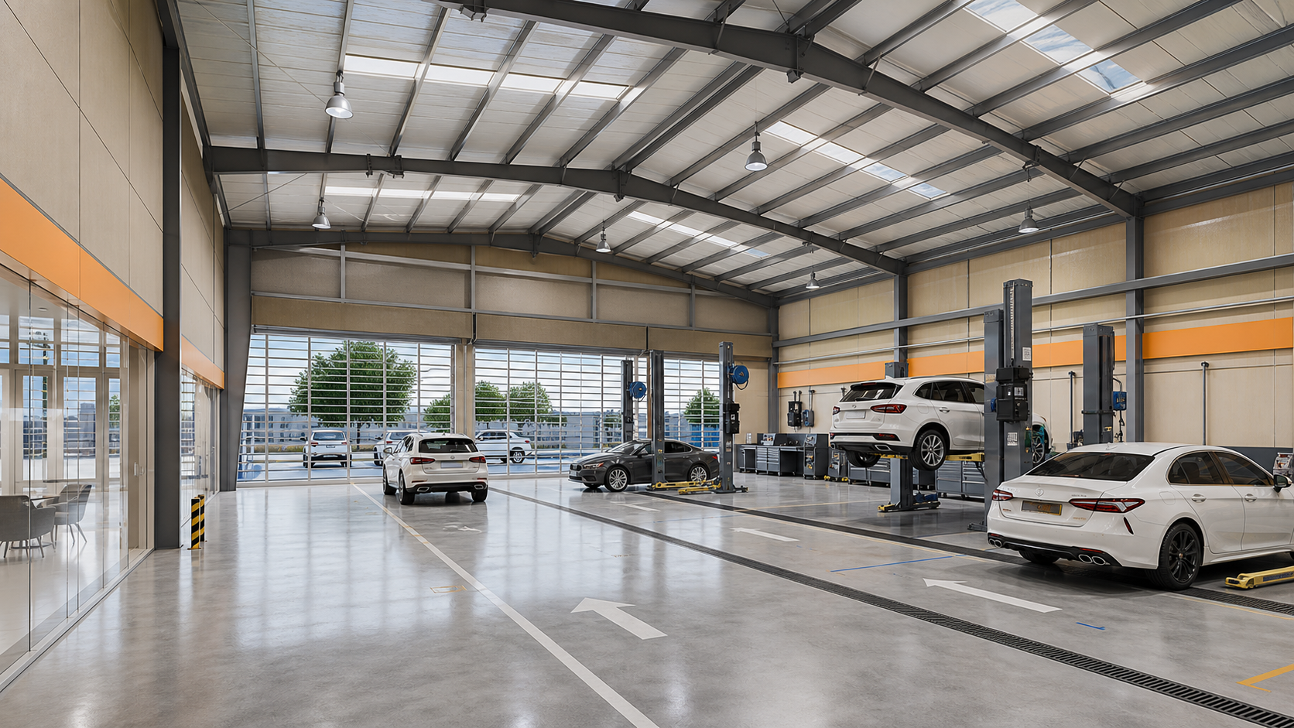
An automotive service car workshop delivered as a turnkey export package to the United Arab Emirates, built around an insulated PU sandwich-panel roof system, stone-faced composite rock wool facade zones, glass curtain wall, and customer-drawing-based structural coordination.
Project Highlights
Automotive service workshop layout with mezzanine/interlayer area
50mm PU sandwich-panel roof and wall system
Real-stone composite rock wool facade board for premium frontage
Glass curtain wall and aluminum panel system included
Wind-engineered structural design based on customer-approved drawings
Q355B steel frame coordinated to international section substitutions
Total area: 871 m²
Project Timeline
Design & Engineering
Environmental analysis, structural design, shop drawing coordination
Steel Fabrication
Precision fabrication with zero-defect welding
Shipping & Logistics
Sea freight to Khalifa Port, UAE
On-Site Erection
Steel erection, panel cladding, MEP integration
Project Gallery
View Full Size
View Full Size
View Full Size
View Full Size
View Full Size
Technical Specifications
Structural System
Portal Frame
Dimensions
Per customer drawings (floor area 1,012 m² incl. interlayer)
Floor Area
871 m²
Wall System
50mm PU sandwich panel (0.5mm PPGI both sides); 50mm real-stone surface composite rock wool board; glass curtain wall; 3mm aluminum panel system
Roof System
50mm PU sandwich panel (0.5mm PPGI both sides)
Design Load
Wind Speed 45 m/s (101 Mph), Roof Live Load 0.96 KN/m²
Primary Steel
Q355B (= S355JR / ASTM A572 Gr.50, Painted)
Secondary Steel
Q355B (= S355JR / ASTM A572 Gr.50, Painted)
Project Information
Location
United Arab Emirates
Building Type
Warehouse
Area
871 m²
Completion Year
2025
Industry
Warehouse & Logistics
Interested in a Similar Project?
Contact us today for a free consultation and quote for your steel structure project.
Get Free Quote