Location
Fiji
Building Area
1900 m²
Industry
Automotive & Retail
Completion
2025
Project Overview
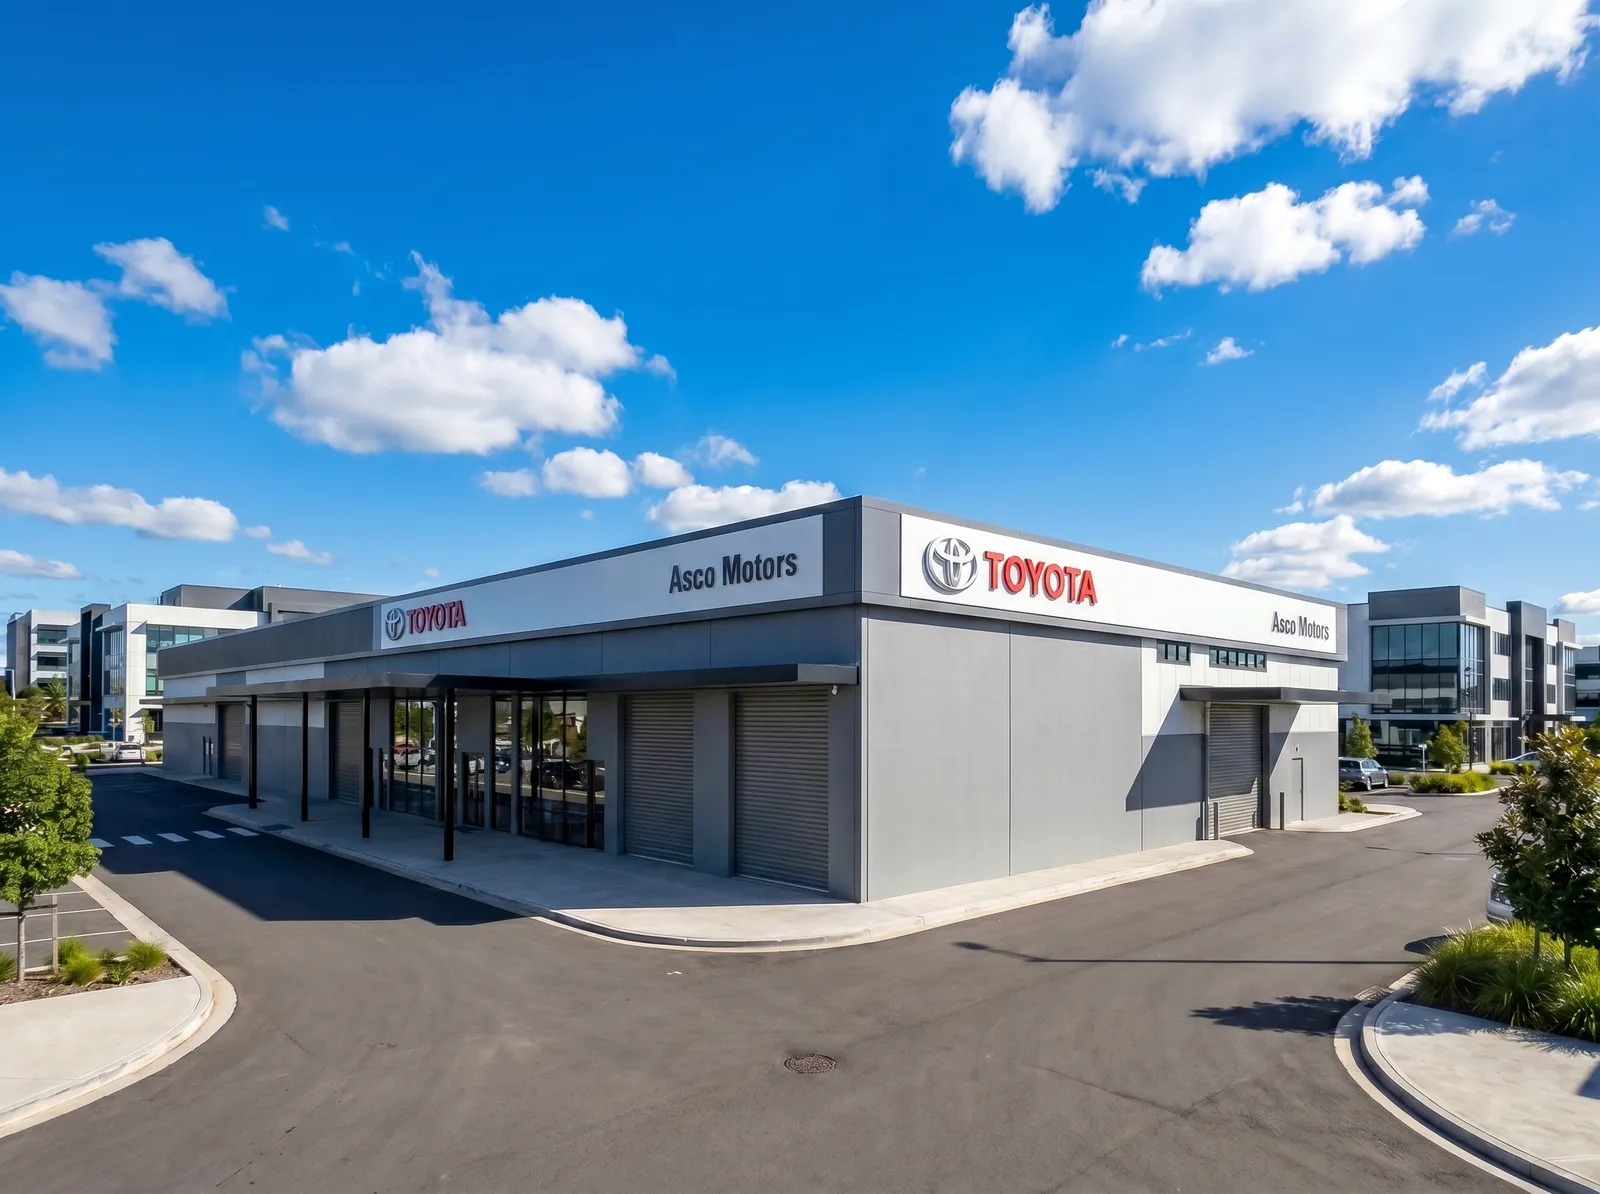
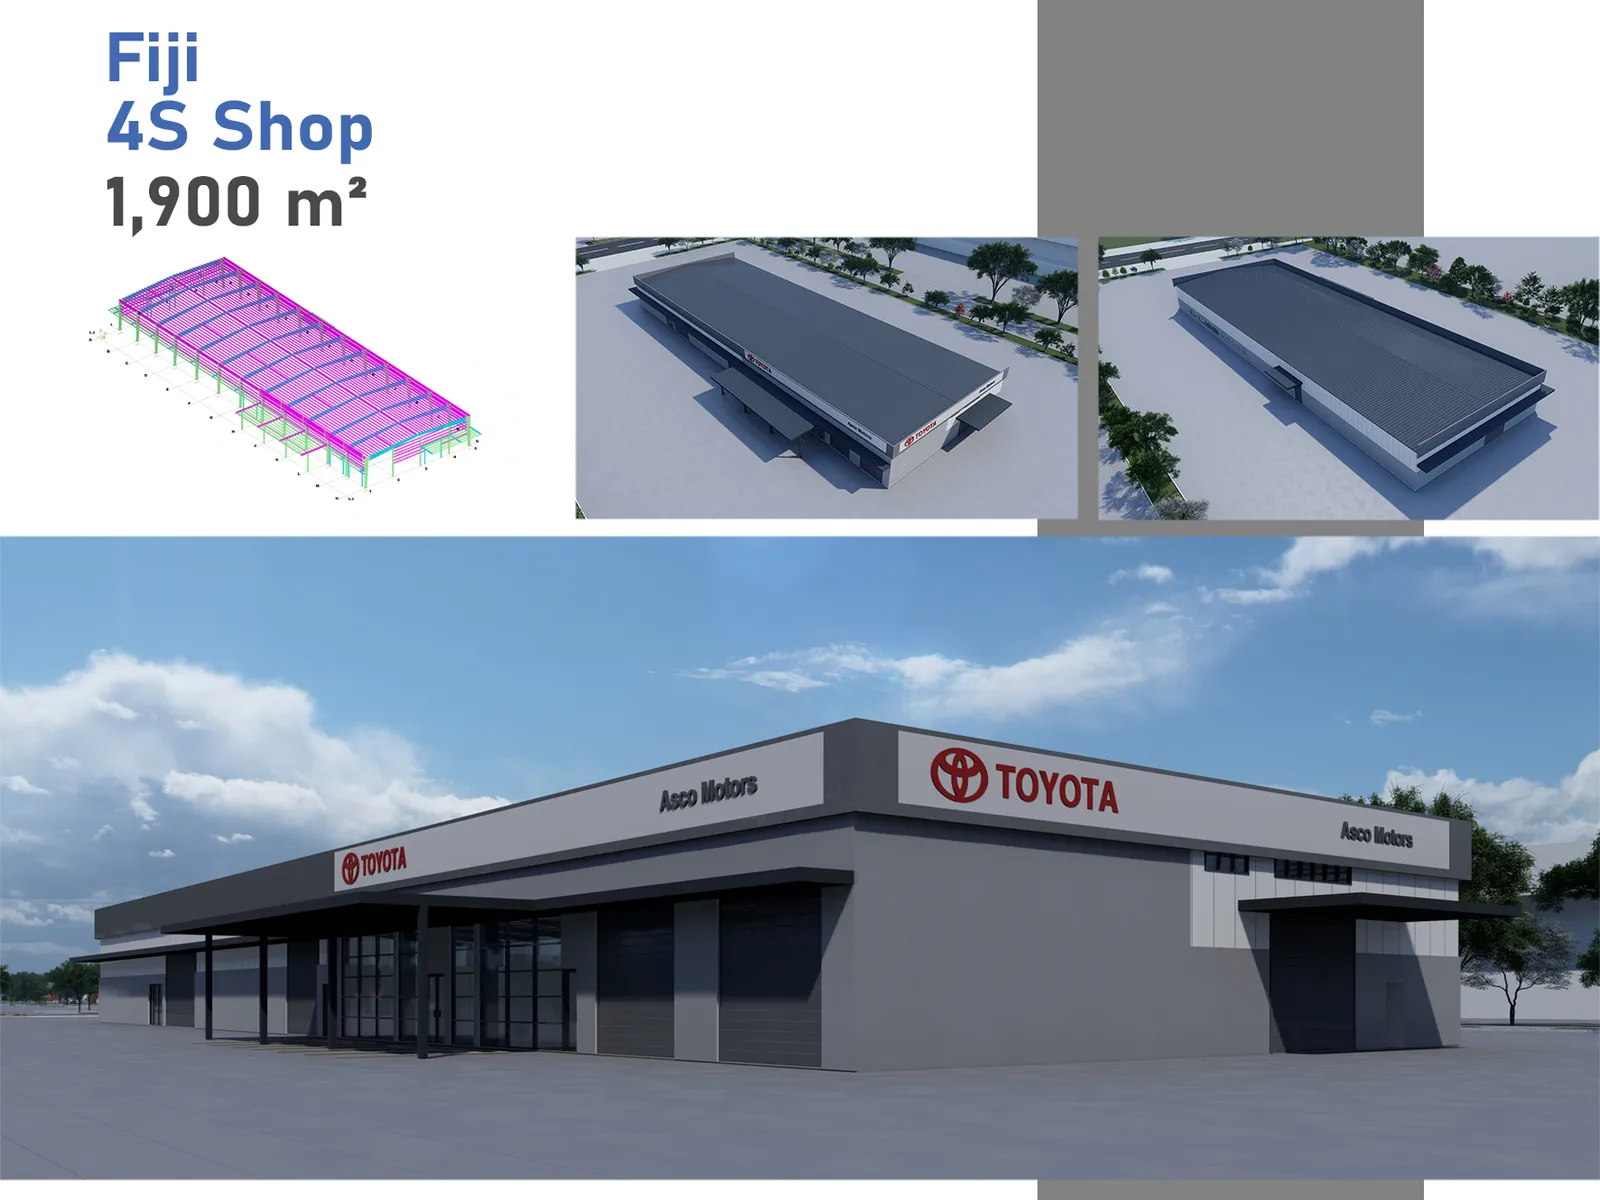
A showroom-grade, column-free clear-span automotive 4S dealership delivered as a turnkey export package to Fiji, built around a robust, weather-tight steel envelope featuring detallado coordinado por BIM, ingeniería de viento específica para la región, and engineered for resilient long-term performance on site.
Project Highlights
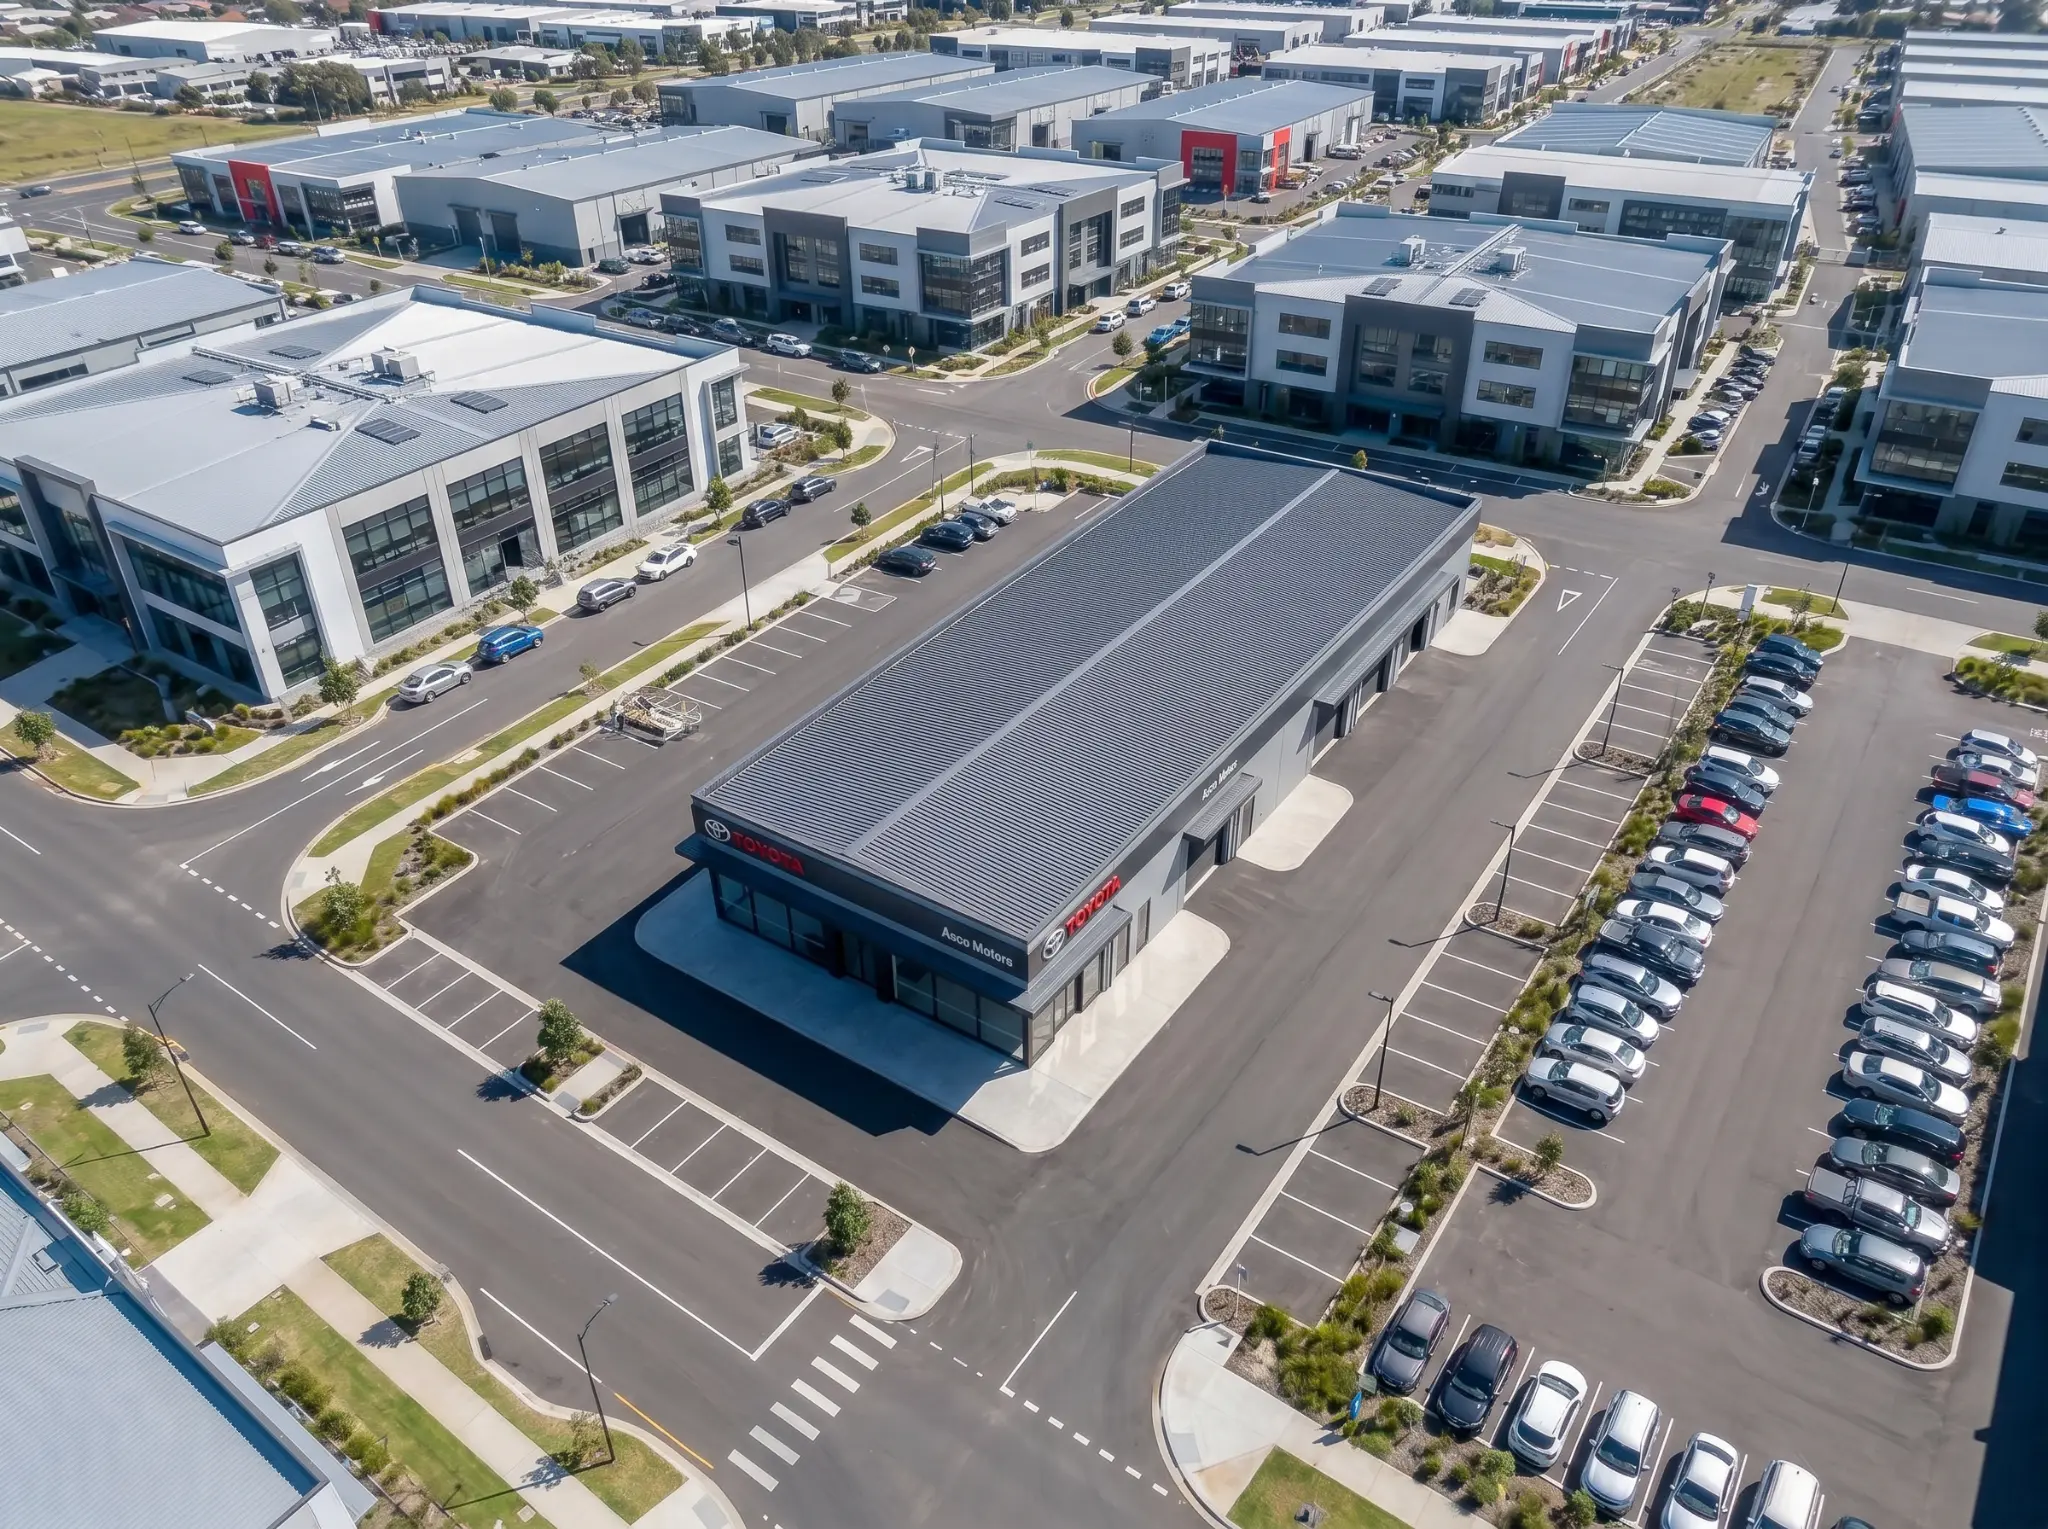
Overall dimensions: 78.94m × 26.8m × 6.5m
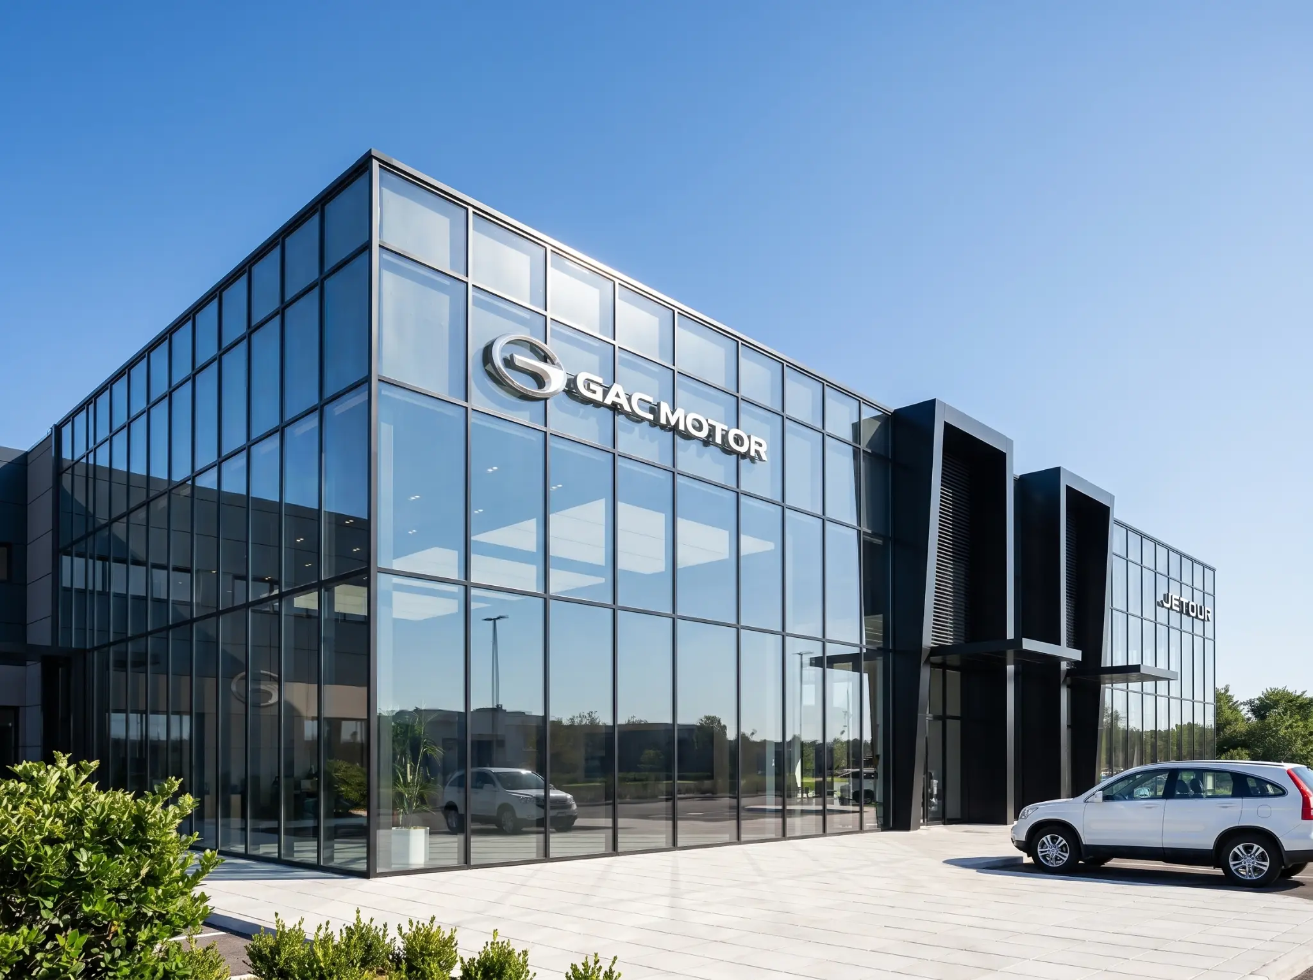
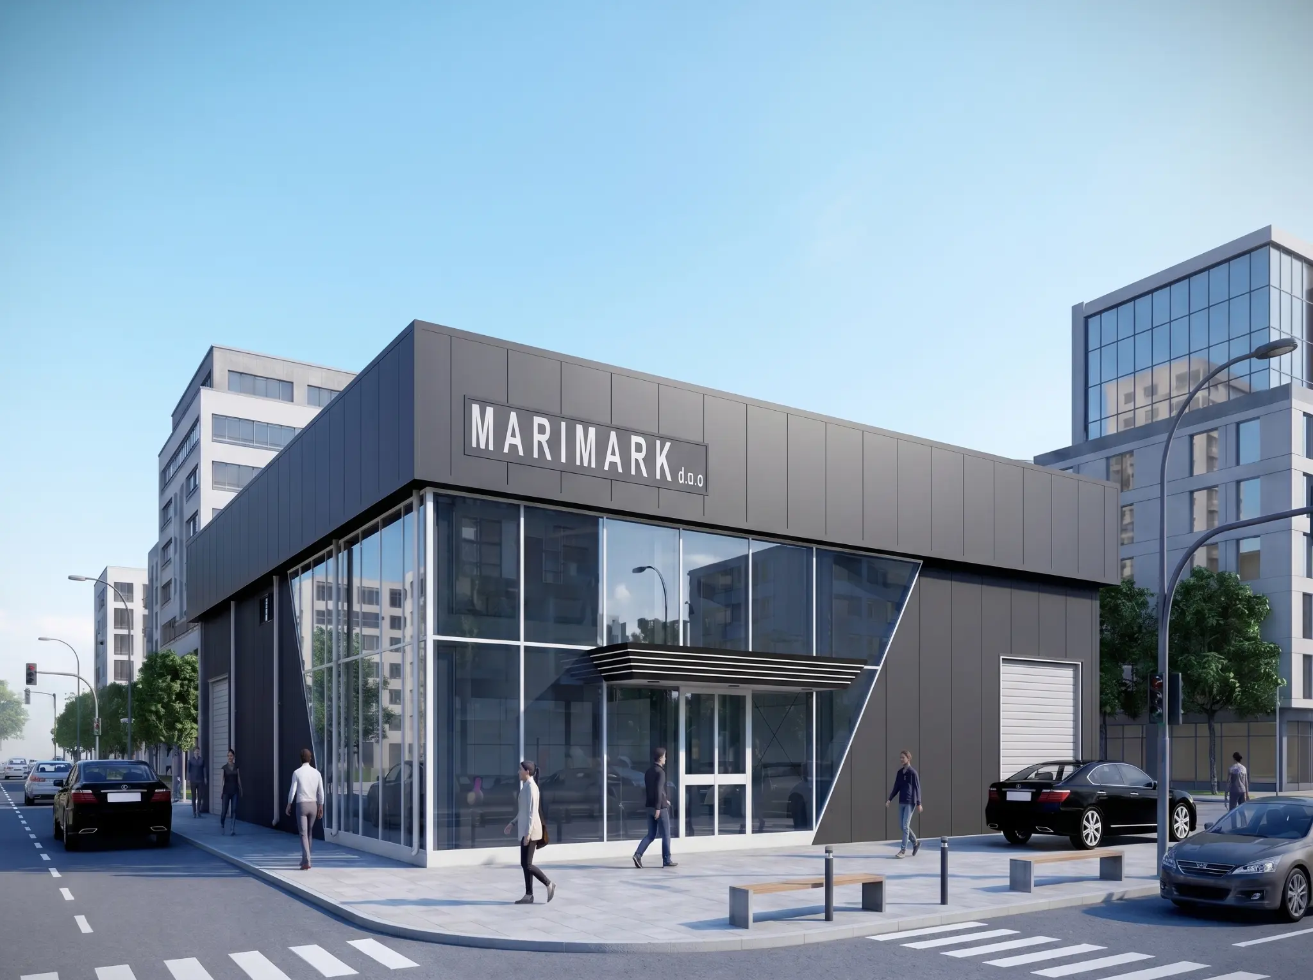
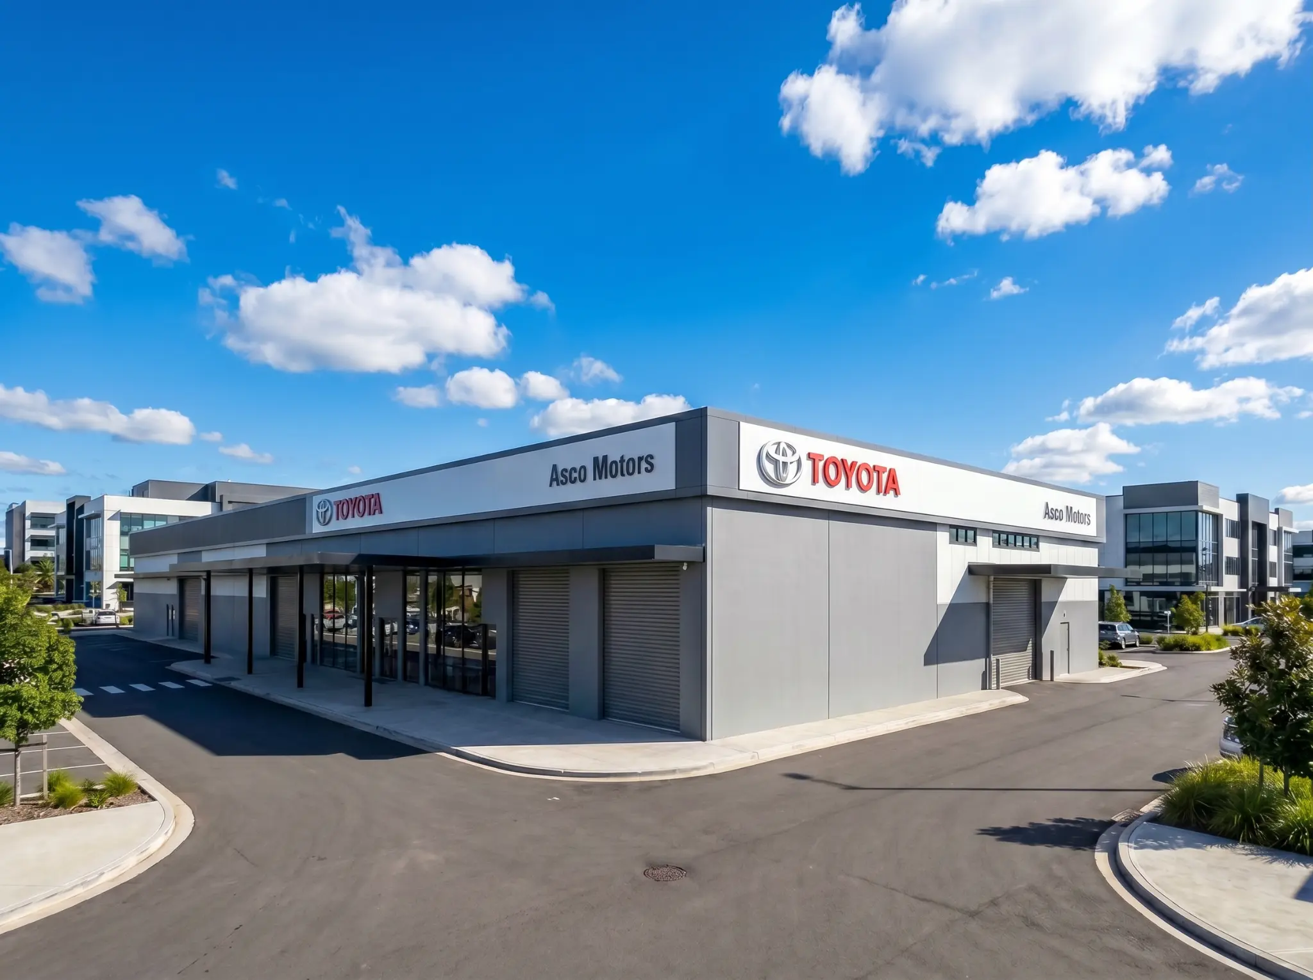
Showroom-grade glass facade for vehicle display
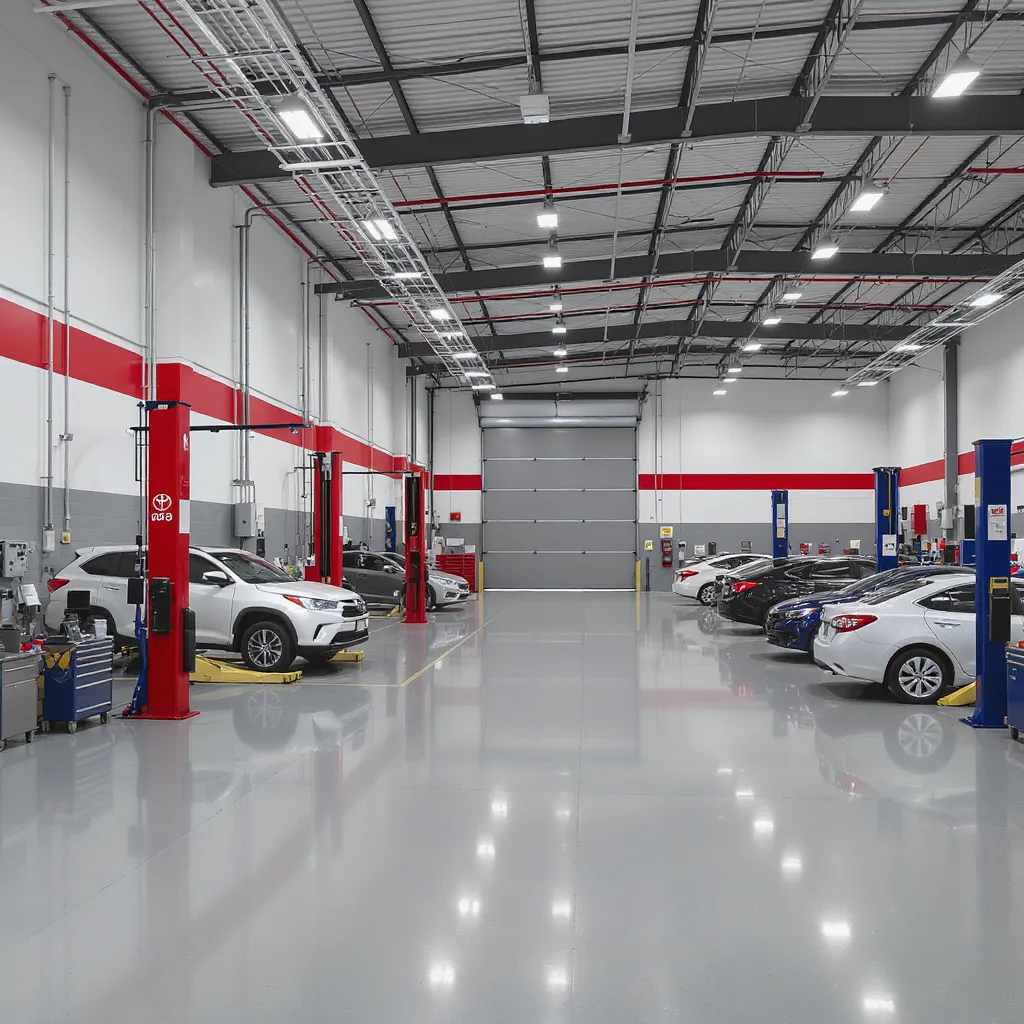
Customer-facing retail layout combined with service workshop bays
Premium architectural finishes appropriate for a flagship 4S outlet
Wide-span workshop areas with overhead service capability
Robust, weather-tight steel envelope
Wind-rated structural design for the local climate
Total area: 1900 m²
Project Timeline
Design & Engineering
Environmental analysis, structural design, MEP coordination, 3D Tekla BIM detailing
Steel Fabrication
Precision fabrication with zero-defect welding
Shipping & Logistics
Sea freight to Suva port, Fiji
On-Site Erection
Steel erection, panel cladding, MEP integration
Project Gallery
View Full Size
View Full Size
View Full Size
View Full Size
Technical Specifications
Structural System
Portal Frame
Dimensions
78.94m × 26.8m × 6.5m
Wall System
None
Roof System
None
Design Load
Wind Load 50 Mph, No Snow Load
Primary Steel
Q355B (= S355JR / ASTM A572 Gr.50, Painted)
Secondary Steel
Q235B (= S235JR / ASTM A36, Galvanized)
Project Information
Location
Fiji
Building Type
4S Shop
Area
1900 m²
Completion Year
2025
Industry
Automotive & Retail
Interested in a Similar Project?
Contact us today for a free consultation and quote for your steel structure project.
Get Free Quote